
1117 Arbor Acres LOOPLeander, TX 78641
Mortgage Calculator
Monthly Payment (Est.)
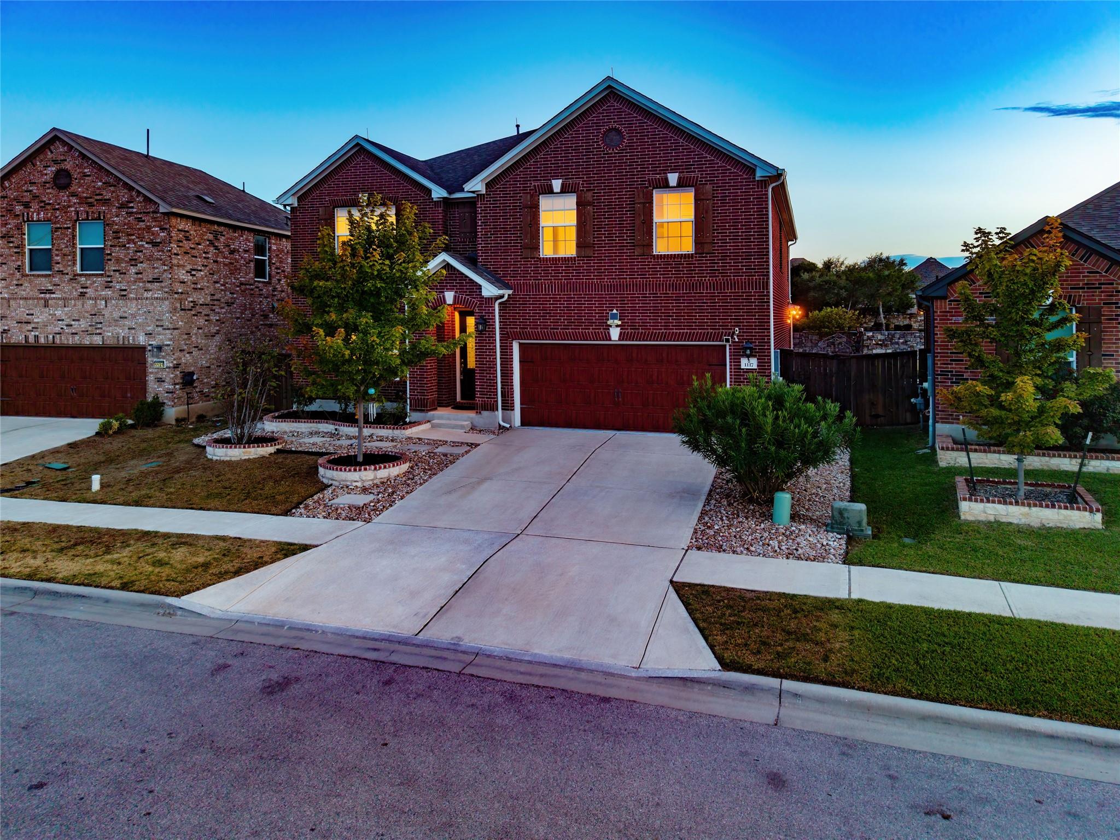
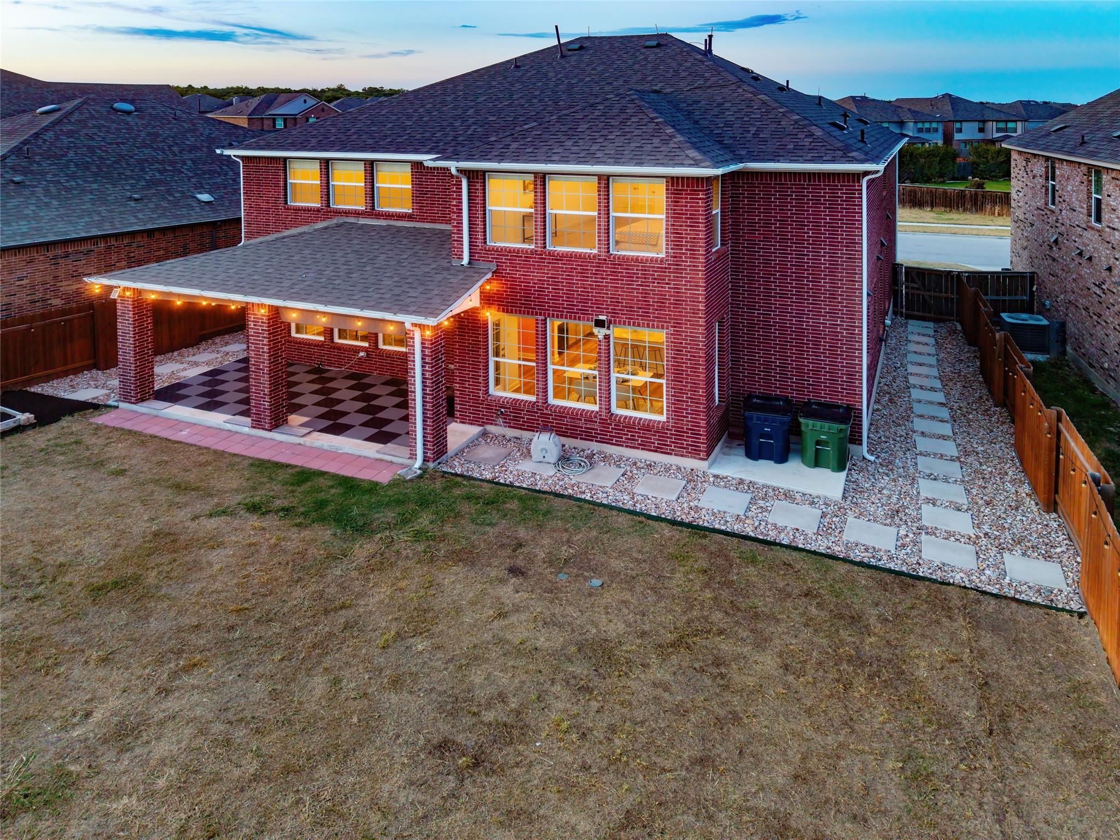
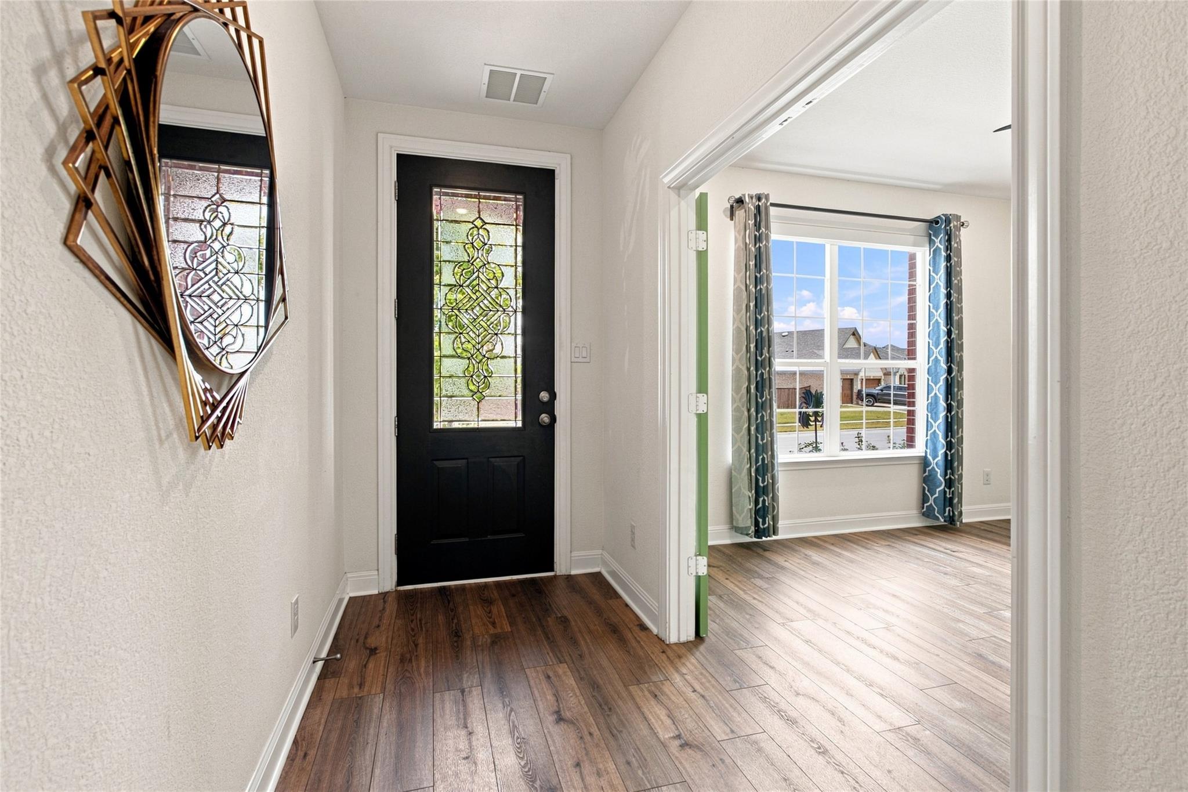
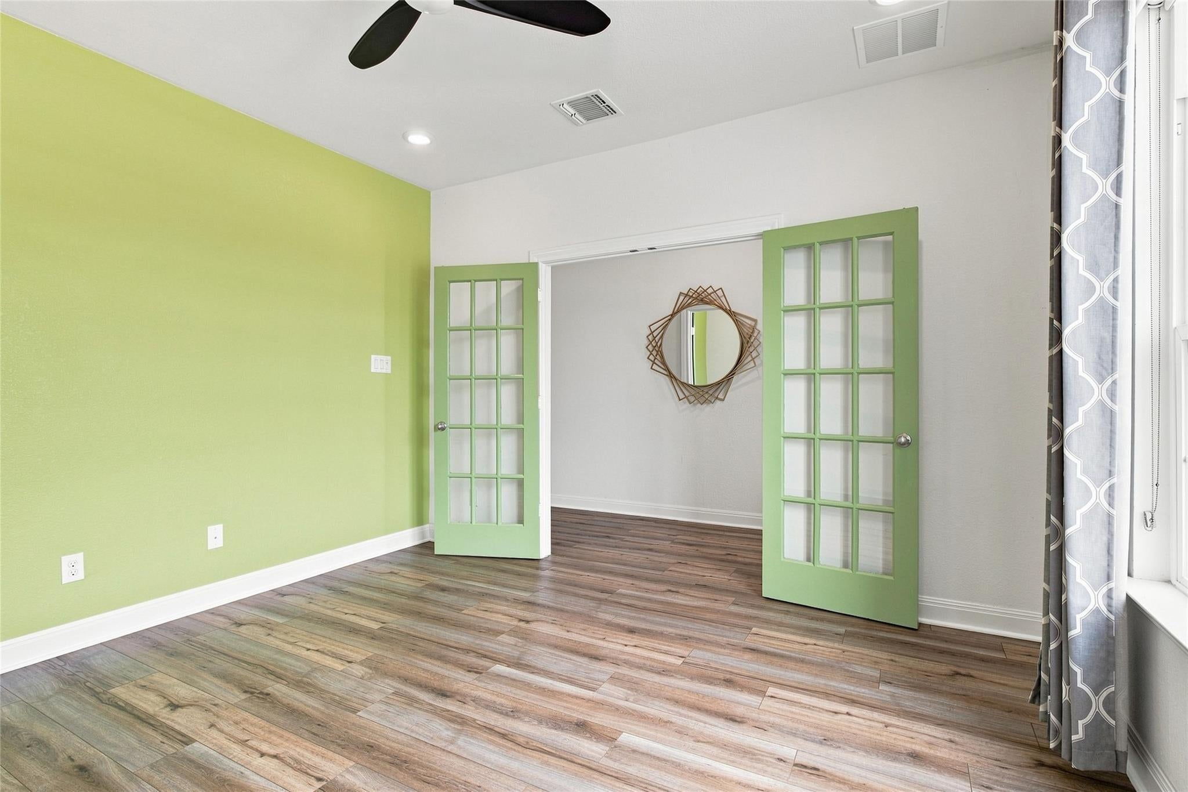
$2,281Imagine coming home to 1117 Arbor Acres Loop. Pull into the driveway and you're greeted by a beautifully landscaped front yard — brick tree rings framing a Red Maple and a Jane Magnolia that puts on a show every spring. Walk inside this spacious 4-bedroom home where comfort, space and thoughtful upgrades come together. Step inside to commercial-grade vinyl flooring throughout the first floor, where you’ll find a dedicated office, formal dining room, spacious family room and breakfast area. The kitchen features an upgraded backsplash, painted cabinetry and updated hardware. A brand new roof installed in July 2025, whole-home water softener, reverse-osmosis drinking water system, whole-home surge protection and a 220V outlet ready for EV charging are among the important upgrades already in place. Head upstairs, where four bedrooms provide plenty of room to spread out. The spacious open loft leaves plenty of room for imagination. Create a movie-night retreat, a space for the music lover, the gamer's dream setup, or simply a second living area to relax and unwind. Energy-efficient solar shades and ceiling fans add comfort throughout the home. Step outside and imagine weekend cookouts or relaxing evenings on the extended covered patio with tile flooring, built-in sunshades and a natural gas connection. For the gardener in you, backyard garden beds are ready for your favorite vegetables, herbs or flowers. Established landscaping, stained fencing and pavers around the home complete the outdoor space. The insulated garage also offers durable, slip-resistant rubber tile flooring, overhead storage, a built-in closet and WiFi-enabled garage access. Beyond your front door, the community offers a resort-style pool and splash pad, playground, basketball court, trails and open spaces.
| 2 days ago | Listing first seen on site | |
| 2 days ago | Listing updated with changes from the MLS® |

All information provided is deemed reliable but is not guaranteed and should be independently verified. Listings courtesy of ACTRIS as distributed by MLS GRID. The Austin Board of REALTORS®, ACTRIS and their affiliates provide the MLS and all content therein "AS IS" and without any warranty, express or implied.
Last checked - 2026-09-13 01:13 AM CDT
REQUIRED DMCA NOTICE Member Participant’s IDX site must comply with The Digital Millennium Copyright Act of 1998 by including appropriate notification instructions to users. A Vendor or Member Participant that receives a DMCA notice of infringement must immediately (no later than 24 hours after receipt) notify MLS GRID at DMCAnotice@MLSGrid.com. A Member Participant’s IDX site must include the conspicuous display of the following two paragraphs: The Digital Millennium Copyright Act of 1998, 17 U.S.C. § 512 (the “DMCA”) provides recourse for copyright owners who believe that material appearing on the Internet infringes their rights under U.S. copyright law. If you believe in good faith that any content or material made available in connection with our website or services infringes your copyright, you (or your agent) may send us a notice requesting that the content or material be removed, or access to it blocked. Notices must be sent in writing by email to DMCAnotice@MLSGrid.com. “The DMCA requires that your notice of alleged copyright infringement include the following information: (1) description of the copyrighted work that is the subject of claimed infringement; (2) description of the alleged infringing content and information sufficient to permit us to locate the content; (3) contact information for you, including your address, telephone number and email address; (4) a statement by you that you have a good faith belief that the content in the manner complained of is not authorized by the copyright owner, or its agent, or by the operation of any law; (5) a statement by you, signed under penalty of perjury, that the information in the notification is accurate and that you have the authority to enforce the copyrights that are claimed to be infringed; and (6) a physical or electronic signature of the copyright owner or a person authorized to act on the copyright owner’s behalf. Failure to include all of the above information may result in the delay of the processing of your complaint.
