2304 Belen DR, Leander, TX, 78641

Save
Ask
Tour
Hide
Share
$799,995
2 Days On Site

2304 Belen DR
Leander, TX 78641

For Sale|Single Family Residence|Active
4
Beds
4
Total Baths
4
Full Baths
3,457
SqFt
$231
/SqFt
2016
Built
Subdivision:
Palmera Ridge
County:
Williamson
2304 Belen DR2304 Belen DR2304 Belen DR2304 Belen DR
Save
Ask
Tour
Hide
Share

Mortgage Calculator

Monthly Payment (Est.)

$3,650
Calculator powered by Showcase IDX, a Constellation1 Company. Copyright ©2026 Information is deemed reliable but not guaranteed.

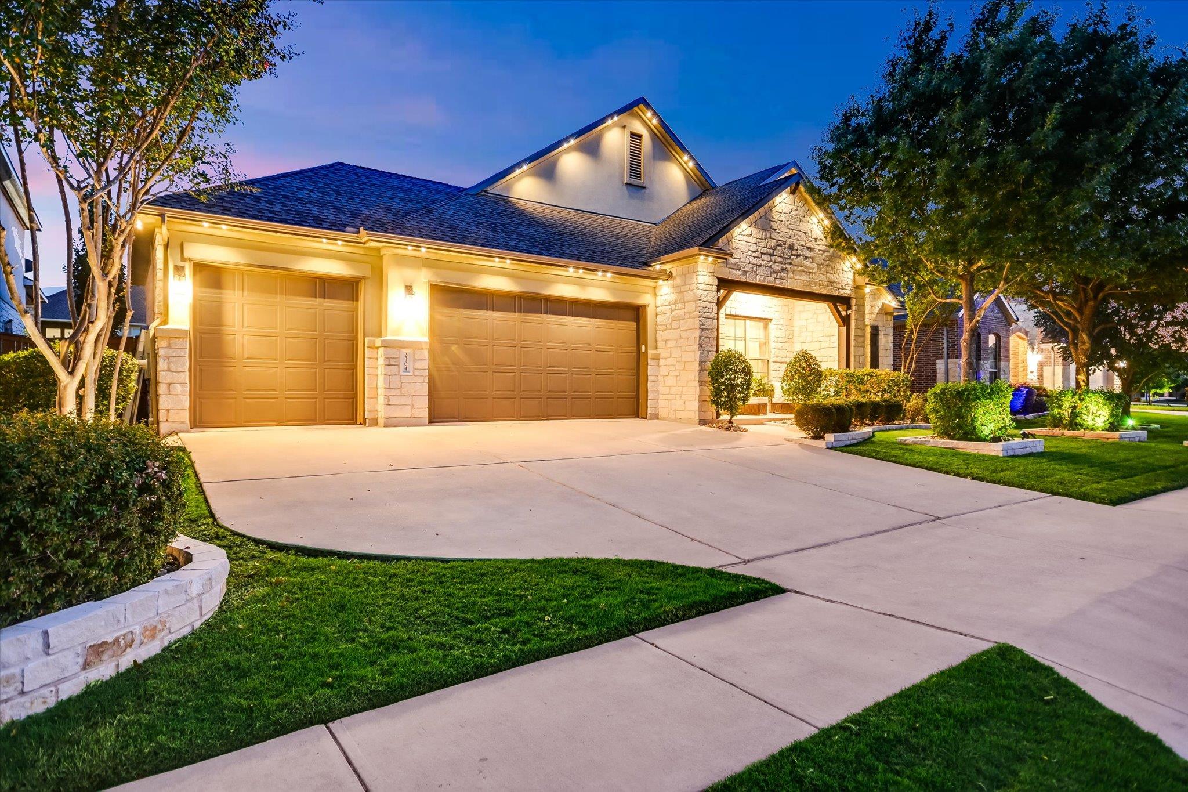
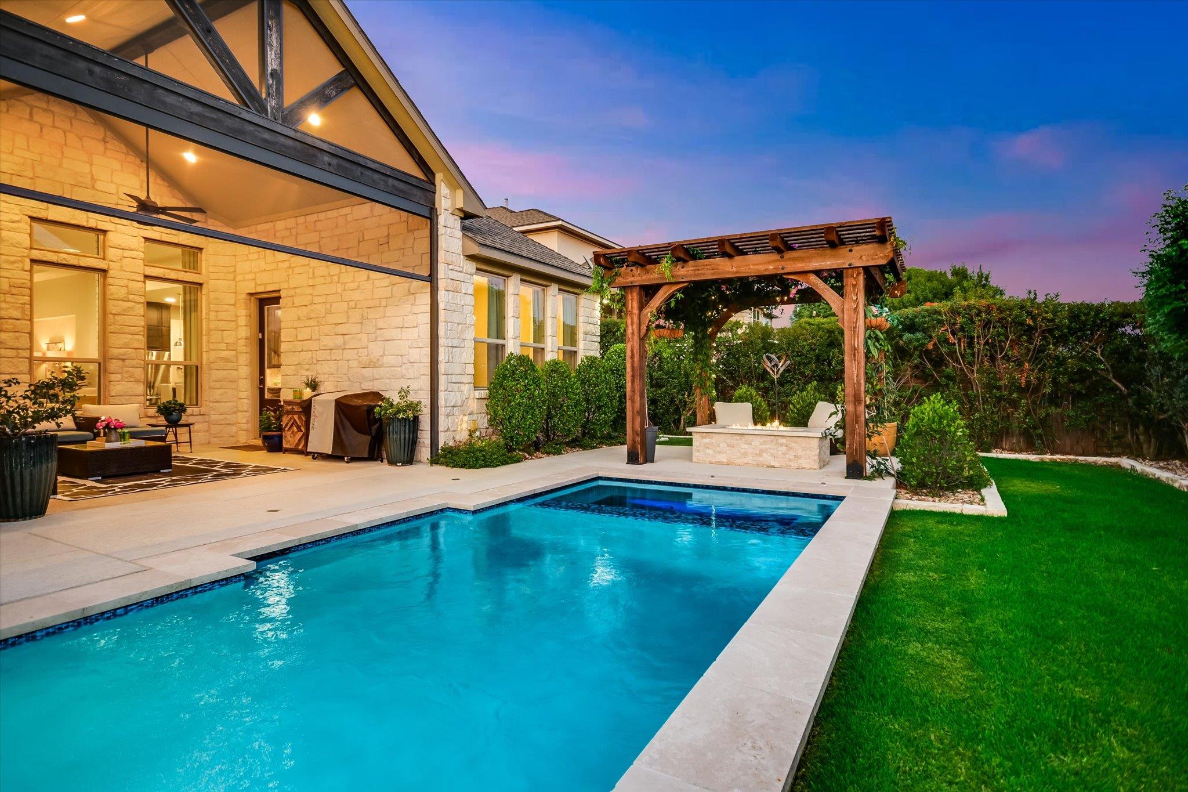
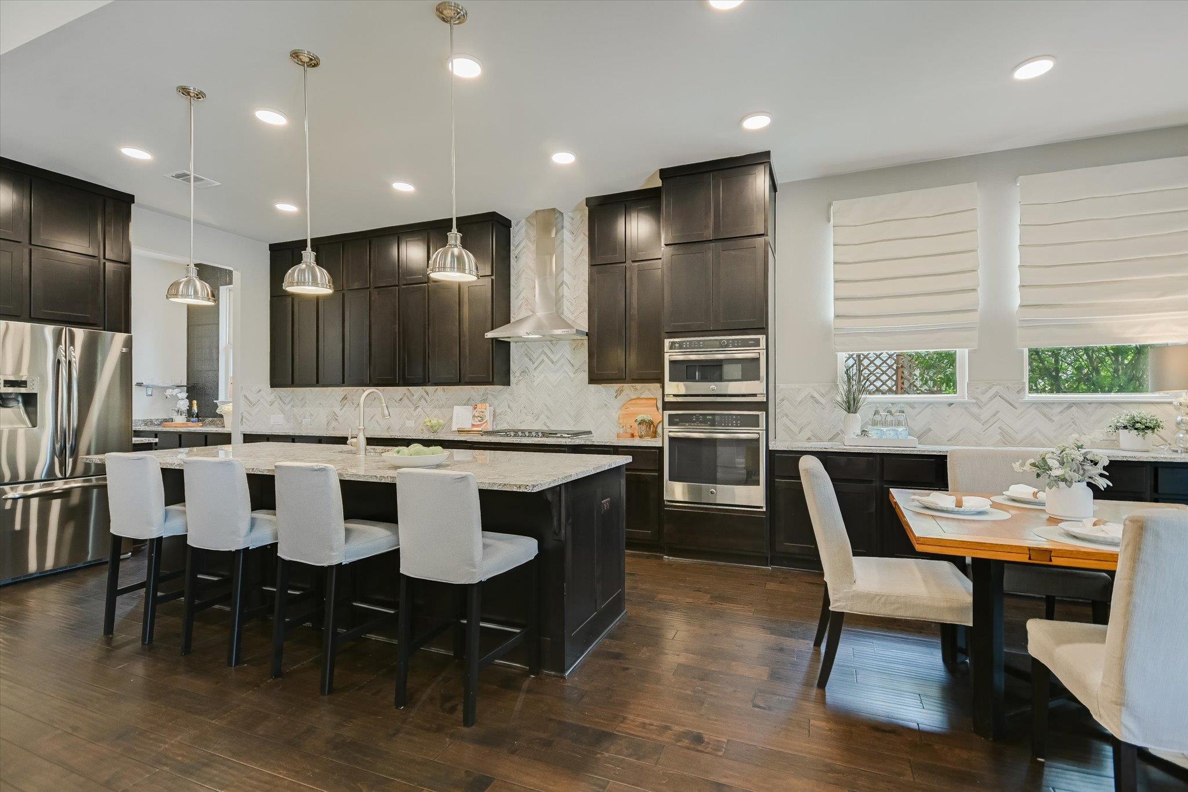
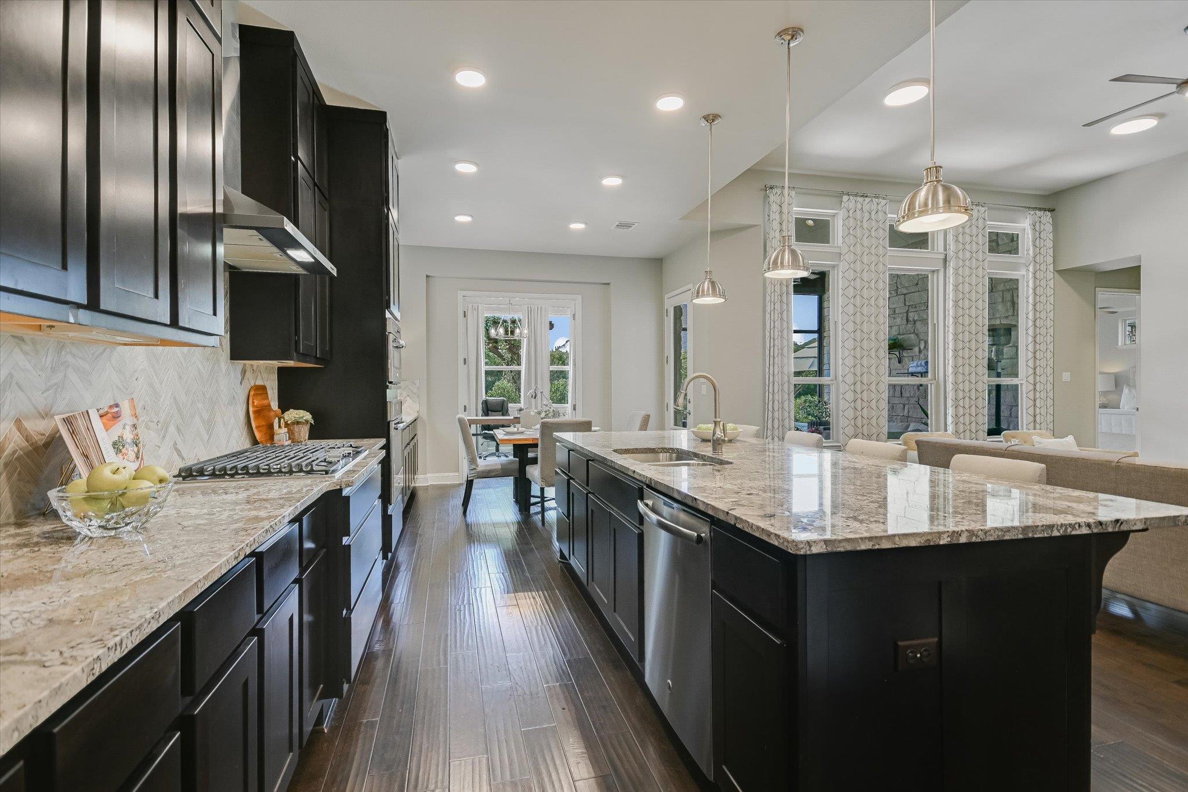
Nestled in the sought-after Palmera Ridge community, this 1.5-story home offers the ease of one-story living, with all bedrooms located on the main level, plus a versatile upstairs “flex” room and full bath. The backyard is a total winner..truly a private oasis featuring a sparkling pool and spa, a pergola draped with greenery, and a fire pit to delight. The mature landscaping creates a lush privacy hedge, giving the entire outdoor space a peaceful, serene vibe. Step inside to find tall ceilings, hardwood floors, and welcoming open-concept living. The heart of the home is a kitchen designed for gatherings, featuring "countertops for days," a massive center island, a walk-in pantry, and a dedicated butler’s pantry for seamless service. Nearby, the laundry room adds a touch of charm with a clever built-in "dog den" for your four-legged companions. The primary suite serves as a true sanctuary, boasting an ensuite bathroom with a massive walk-in shower, a deep soaking tub, and separate vanities. The custom closet is a “wow!”, complete with gorgeous built-ins and a dedicated luggage storage closet. Three additional bedrooms on the main level—including one with its own ensuite—feature custom curtains and designer lighting. And wait until you feel the carpet; it’s incredibly plush and high-end underfoot. Upstairs, a spacious flex room with a full bath offers endless possibilities, whether you need a media room, a private guest space or creative studio! Living in Palmera Ridge means enjoying access to two amenity centers, two community pools, parks, and an extensive network of hiking and biking trails. With easy access to shopping (a gorgeous HEB grocery store and Target is coming soon!) and major thoroughfares, your commute to Historic Georgetown, Liberty Hill, or Austin is a breeze. This is more than just a house; it’s a lifestyle waiting for you to move in!

Save
Ask
Tour
Hide
Share
Listing Snapshot
Price 
$799,995
Days On Site 
2 Days
Bedrooms 
4
Inside Area (SqFt) 
3,457 sqft
Total Baths 
4
Full Baths 
4
Partial Baths 
N/A
Lot Size 
0.22 Acres
Year Built 
2016
MLS® Number 
3152340
Status 
Active
Property Tax 
$19,430
HOA/Condo/Coop Fees 
N/A
Sq Ft Source 
See Remarks
Friends & Family
Recent Activity
yesterdayListing updated with changes from the MLS®
2 days agoListing first seen on site
General Features
Acres 
0.22
Attached Garage 
Yes
Direction Faces 
North
Disclosures 
M U D, Water District
Foundation 
Slab
Garage 
Yes
Garage Spaces 
3
Green Energy Efficient 
AppliancesThermostatWindows
Levels 
One
Parking 
AttachedDrivewayGarage
Parking Spaces 
6
Property Sub Type 
Single Family Residence
Security 
Carbon Monoxide Detector(s)PrewiredSecurity SystemSmoke Detector(s)
Sewer 
Public Sewer
Special Circumstances 
Standard
Utilities 
Underground UtilitiesElectricity ConnectedNatural Gas ConnectedPhone AvailableSewer ConnectedWater Connected
Water Source 
Public
Interior Features
Appliances 
CooktopDishwasherExhaust FanGas CooktopMicrowaveOvenDouble OvenRefrigeratorStainless Steel Appliance(s)
Cooling 
Ceiling Fan(s)Central Air
Fireplace 
Yes
Fireplace Features 
Fire PitGasLiving Room
Fireplaces 
1
Flooring 
CarpetTileWood
Heating 
Exhaust FanCentral
Interior 
BarBookcasesBreakfast BarBuilt-in FeaturesCeiling Fan(s)Beamed CeilingsTray Ceiling(s)ChandelierGranite CountersStone CountersDouble VanityDry BarEat-in KitchenEntrance FoyerKitchen IslandOpen FloorplanPantryRecessed LightingSmart HomeSoaking TubStorageWalk-In Closet(s)Master DownstairsHigh Speed Internet
Laundry Features 
Laundry RoomMain Level
Main Level Bedrooms 
4
Window Features 
BlindsDrapesDouble Pane WindowsScreensWindow Coverings
Bathroom 
Level - MainDescription - Bathroom 2 is a full bath with a shower, and ensuite for bedroom 2.
Bedroom 
Level - MainFeatures - Chandelier, High CeilingsDescription - Bedroom 3 offers custom curtains and a handsome light fixture.
Dining Room 
Level - MainFeatures - Beamed Ceilings, Chandelier, High CeilingsDescription - Feature wall in dining room with beamed ceiling.
Foyer 
Level - MainFeatures - High Ceilings
Game Room 
Level - SecondFeatures - Ceiling Fan(s), Recessed LightingDescription - The only room upstairs is a "flex" room which is perfect as a media room, game room, studio, second office or 5th bedroom! There is a full bath as well!
Great Room 
Level - MainFeatures - Ceiling Fan(s), High Ceilings, Recessed LightingDescription - Open concept living/dining/kitchen with windows looking out to the covered patio and pool.
Kitchen 
Level - MainFeatures - Pantry, Granite Counters, Dry Bar, Eat-in Kitchen, High Ceilings, Recessed Lighting, Smart HomeDescription - "Countertops for days!" for lots of prep space, buffet space, and a huge center island for gathering. Lots of cabinetry, plus a butler's pantry and walk-in pantry!
Office 
Level - MainFeatures - Bookcases, ChandelierDescription - French doors open to a light and bright home office, with serene views of the pool and spa. Bookshelves covey! This could also be a fabulous sun room for reading!
Primary Bathroom 
Level - MainFeatures - Double Vanity, High Ceilings, Recessed Lighting, Soaking Tub, StorageDescription - The walk-in shower is a show stopper, plus this light and bright primary bathroom features a soaking tub, separate vanities and a custom walk-in closet. The closet offers extra storage for luggage and off-season clothes!
Primary Bedroom 
Level - MainFeatures - Ceiling Fan(s), Coffered Ceiling(s), Double Vanity, High Ceilings, Storage, Walk-In Closet(s)Description - Natural light fills this spacious primary bedroom, with custom curtains, window shades and a bathroom and closet that will "wow"!
Save
Ask
Tour
Hide
Share
Exterior Features
Construction Details 
StoneStucco
Exterior 
GardenGas GrillOutdoor GrillPrivate EntrancePrivate Yard
Fencing 
Back YardFencedWood
Lot Features 
Back YardLevelSprinklers In RearSprinklers In Front
Other Structures 
GazeboShed(s)
Patio And Porch 
CoveredDeckFront PorchPatioPorchScreened
Pool Features 
HeatedIn GroundPool/Spa ComboTileWaterfallPrivate
Private Pool 
Yes
Roof 
CompositionShingle
View 
Pool
Waterview 
Pool
Windows/Doors 
BlindsDrapesDouble Pane WindowsScreensWindow Coverings
Community Features
Association Fee Frequency 
Monthly
Community Features 
ClubhouseCurbsParkPlaygroundPoolSidewalksStreet LightsSuburban
MLS Area 
CLN
School District 
Leander ISD
Horse Property 
None
Financing Terms Available 
CashConventionalFHAVA Loan
Horse Allowed 
Yes
Schools
School District
Leander ISD
Elementary School
Tarvin
Middle School
Knox Wiley
High School
Glenn
Listing courtesy of Compass RE Texas, LLC sarah.sutfin@compass.com


All information provided is deemed reliable but is not guaranteed and should be independently verified. Listings courtesy of ACTRIS as distributed by MLS GRID. The Austin Board of REALTORS®, ACTRIS and their affiliates provide the MLS and all content therein "AS IS" and without any warranty, express or implied.
Last checked - 2026-09-13 01:13 AM CDT

REQUIRED DMCA NOTICE Member Participant’s IDX site must comply with The Digital Millennium Copyright Act of 1998 by including appropriate notification instructions to users. A Vendor or Member Participant that receives a DMCA notice of infringement must immediately (no later than 24 hours after receipt) notify MLS GRID at DMCAnotice@MLSGrid.com. A Member Participant’s IDX site must include the conspicuous display of the following two paragraphs: The Digital Millennium Copyright Act of 1998, 17 U.S.C. § 512 (the “DMCA”) provides recourse for copyright owners who believe that material appearing on the Internet infringes their rights under U.S. copyright law. If you believe in good faith that any content or material made available in connection with our website or services infringes your copyright, you (or your agent) may send us a notice requesting that the content or material be removed, or access to it blocked. Notices must be sent in writing by email to DMCAnotice@MLSGrid.com. “The DMCA requires that your notice of alleged copyright infringement include the following information: (1) description of the copyrighted work that is the subject of claimed infringement; (2) description of the alleged infringing content and information sufficient to permit us to locate the content; (3) contact information for you, including your address, telephone number and email address; (4) a statement by you that you have a good faith belief that the content in the manner complained of is not authorized by the copyright owner, or its agent, or by the operation of any law; (5) a statement by you, signed under penalty of perjury, that the information in the notification is accurate and that you have the authority to enforce the copyrights that are claimed to be infringed; and (6) a physical or electronic signature of the copyright owner or a person authorized to act on the copyright owner’s behalf. Failure to include all of the above information may result in the delay of the processing of your complaint.

Neighborhood & Commute
Source: Walkscore
Save
Ask
Tour
Hide
Share

Compare listings

Compare