
2111 Wheaton TRLCedar Park, TX 78613
Mortgage Calculator
Monthly Payment (Est.)
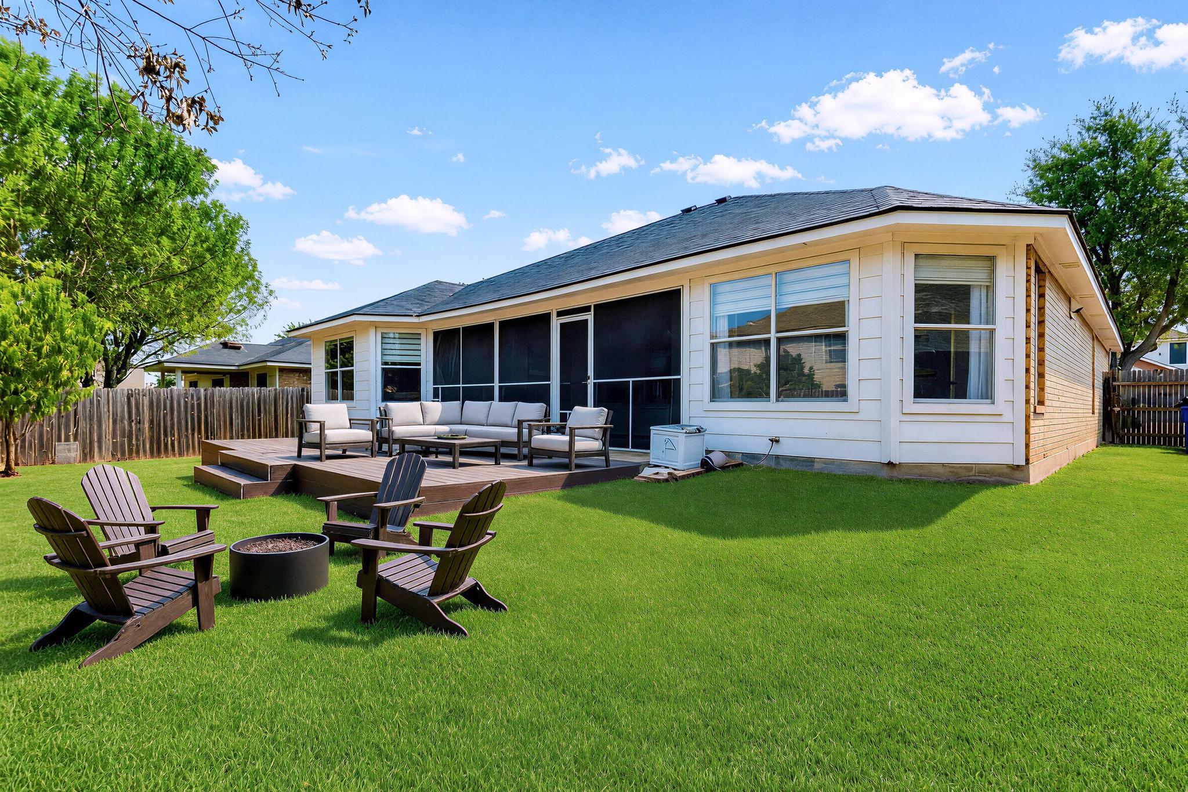
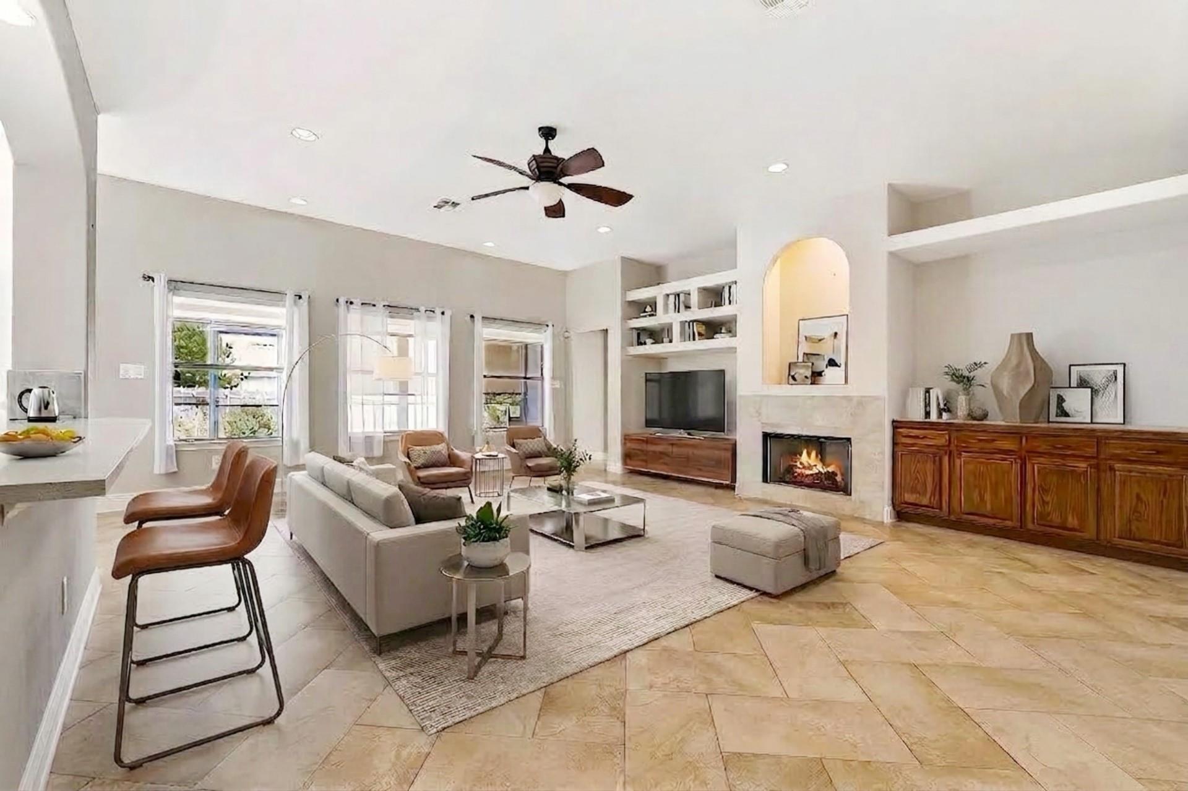
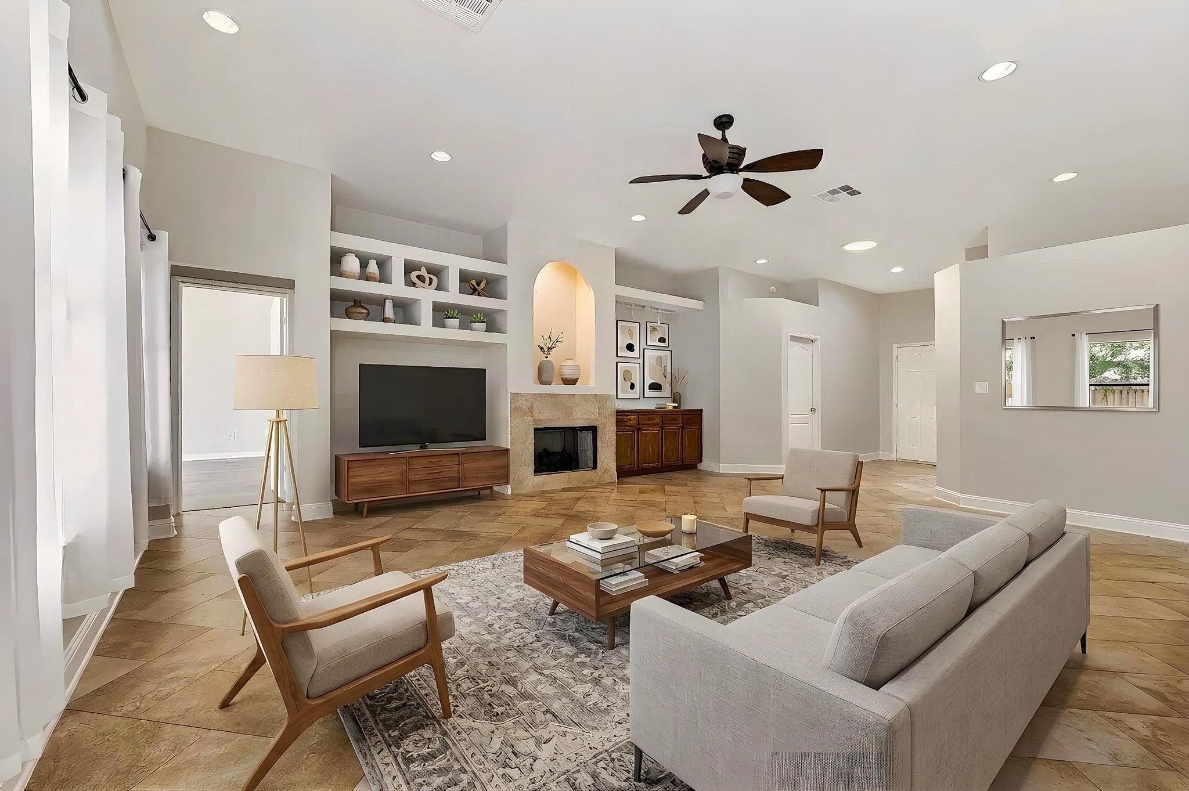
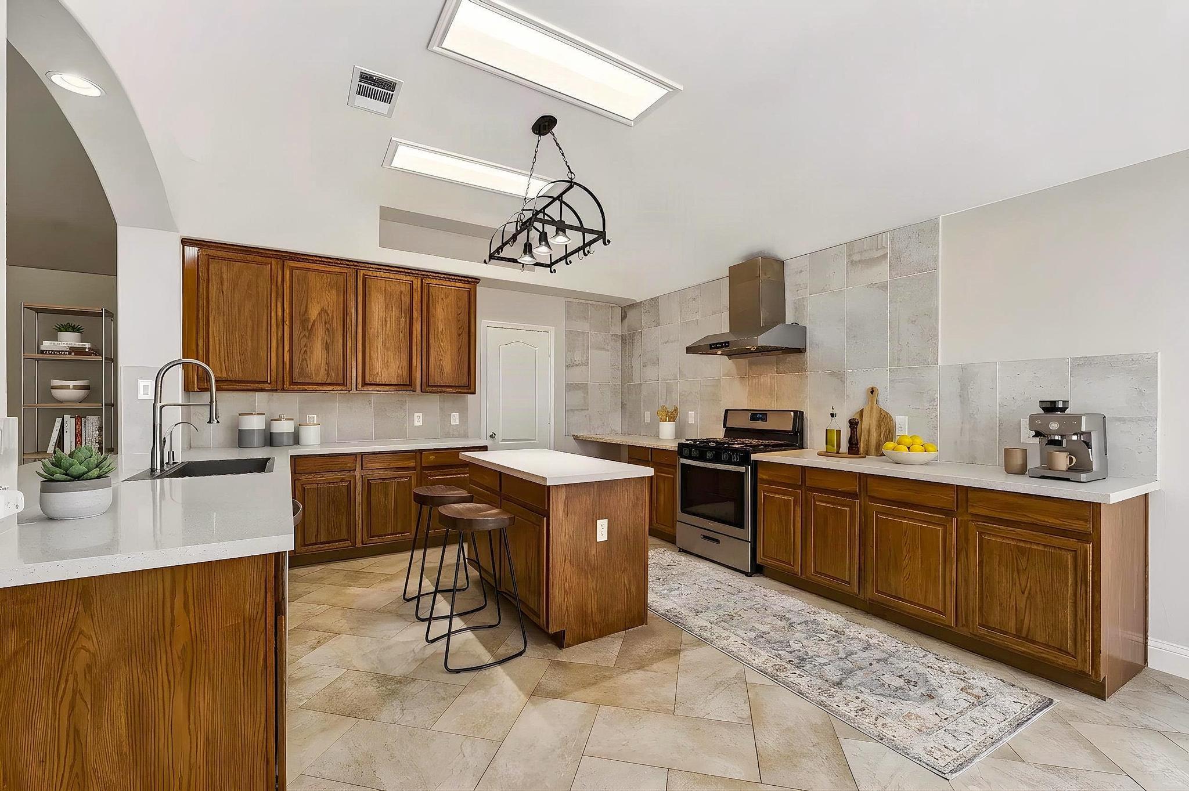
$1,757This enviable BELOW-market STRIKING single-story home on an oak-tree-lined .165-acre lot in the Highlands at Gann Ranch will not disappoint! Showcasing $100K+ in top-tier upgrades, this 1,938-square-foot residence features 10-foot architectural ceilings, Key Largo waterproof resilient wide-plank flooring over a quiet cork pad, and sleek dual sheer shades that enhance energy efficiency—creating a fresh, design-forward feel. The redesigned kitchen delivers clean lines and high-impact style with ice-white quartz countertops, a stainless farmhouse sink, sleek vent hood, and French-door refrigerator. Spa-inspired baths bring a boutique-hotel edge with halo-lit LED mirrors, modern vanities, waterfall faucets, and frameless glass showers wrapped in artful custom tile. Out back, a fully screened porch with shades opens to a stylish composite deck and fresh fence-line landscaping. You’ll adore 8-acre Gann Ranch Park with its pool, playground, walking paths, sports fields, and trails—or walk to Veterans Memorial Park for its 8,500-square-foot outdoor pool, splash pad, dog park, and amphitheater. Zoned to top-rated Leander ISD schools and ideally positioned near W. New Hope Drive and the 183A Toll Road, with easy access to churches, temples, tech hubs, The Parke, H-E-B Center, Costco, Good Lot Beer Garden, local coffee spots, and the exciting CedarView development featuring Nebraska Furniture Mart and Scheels, complete with an indoor Ferris wheel. HURRY!
| 2 days ago | Listing first seen on site | |
| 2 days ago | Listing updated with changes from the MLS® |

All information provided is deemed reliable but is not guaranteed and should be independently verified. Listings courtesy of ACTRIS as distributed by MLS GRID. The Austin Board of REALTORS®, ACTRIS and their affiliates provide the MLS and all content therein "AS IS" and without any warranty, express or implied.
Last checked - 2026-09-13 02:29 AM CDT
REQUIRED DMCA NOTICE Member Participant’s IDX site must comply with The Digital Millennium Copyright Act of 1998 by including appropriate notification instructions to users. A Vendor or Member Participant that receives a DMCA notice of infringement must immediately (no later than 24 hours after receipt) notify MLS GRID at DMCAnotice@MLSGrid.com. A Member Participant’s IDX site must include the conspicuous display of the following two paragraphs: The Digital Millennium Copyright Act of 1998, 17 U.S.C. § 512 (the “DMCA”) provides recourse for copyright owners who believe that material appearing on the Internet infringes their rights under U.S. copyright law. If you believe in good faith that any content or material made available in connection with our website or services infringes your copyright, you (or your agent) may send us a notice requesting that the content or material be removed, or access to it blocked. Notices must be sent in writing by email to DMCAnotice@MLSGrid.com. “The DMCA requires that your notice of alleged copyright infringement include the following information: (1) description of the copyrighted work that is the subject of claimed infringement; (2) description of the alleged infringing content and information sufficient to permit us to locate the content; (3) contact information for you, including your address, telephone number and email address; (4) a statement by you that you have a good faith belief that the content in the manner complained of is not authorized by the copyright owner, or its agent, or by the operation of any law; (5) a statement by you, signed under penalty of perjury, that the information in the notification is accurate and that you have the authority to enforce the copyrights that are claimed to be infringed; and (6) a physical or electronic signature of the copyright owner or a person authorized to act on the copyright owner’s behalf. Failure to include all of the above information may result in the delay of the processing of your complaint.
