
2329 Village View LOOPPflugerville, TX 78660
Mortgage Calculator
Monthly Payment (Est.)
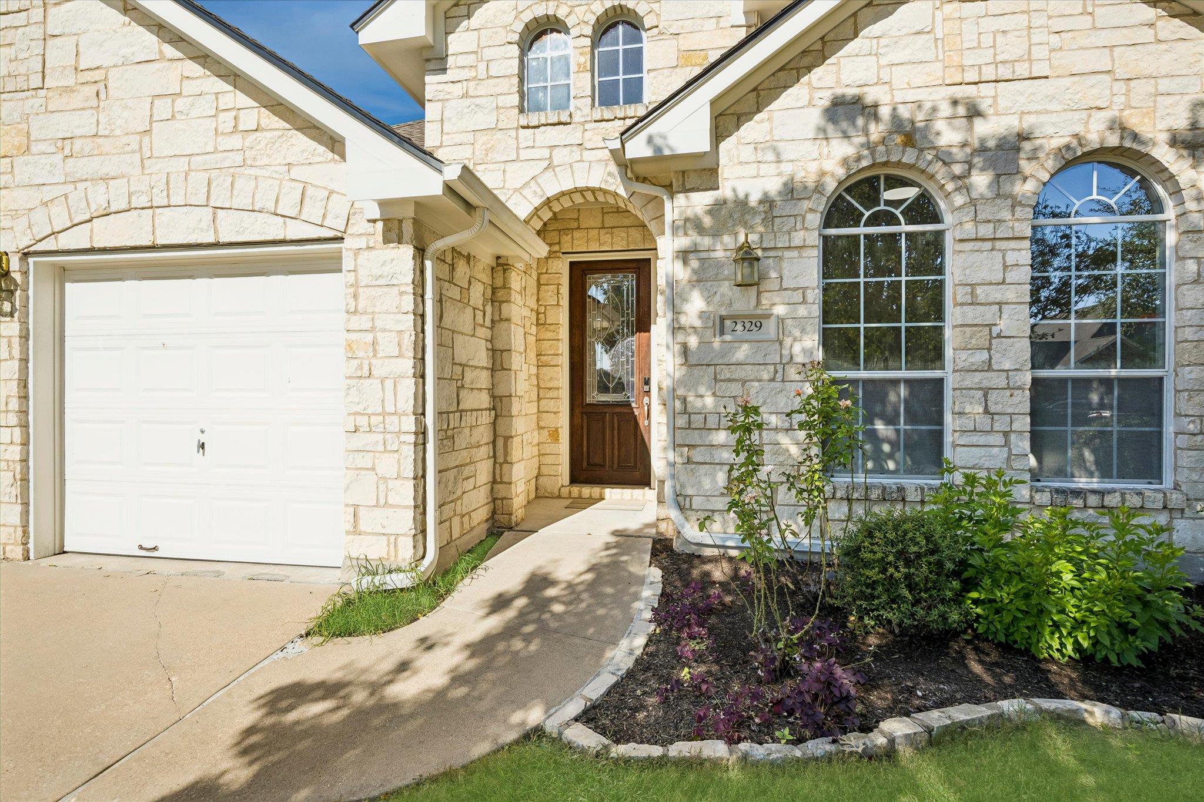
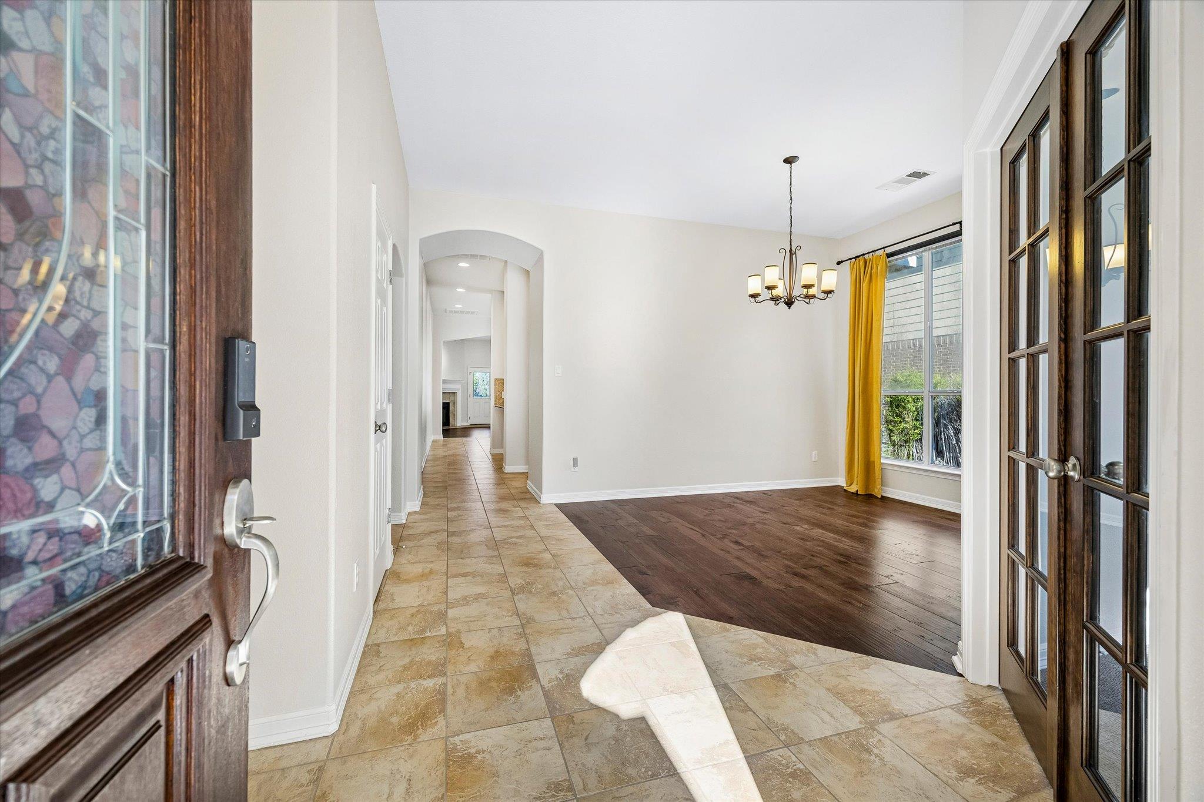
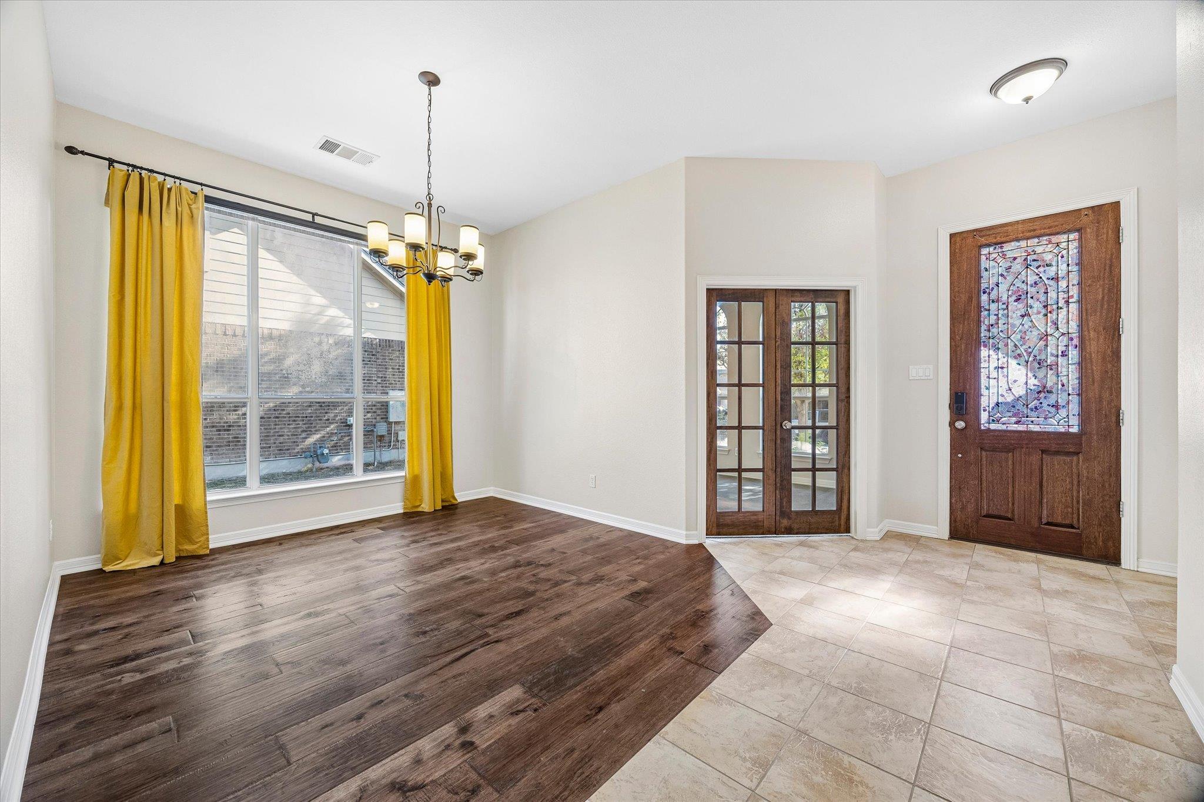
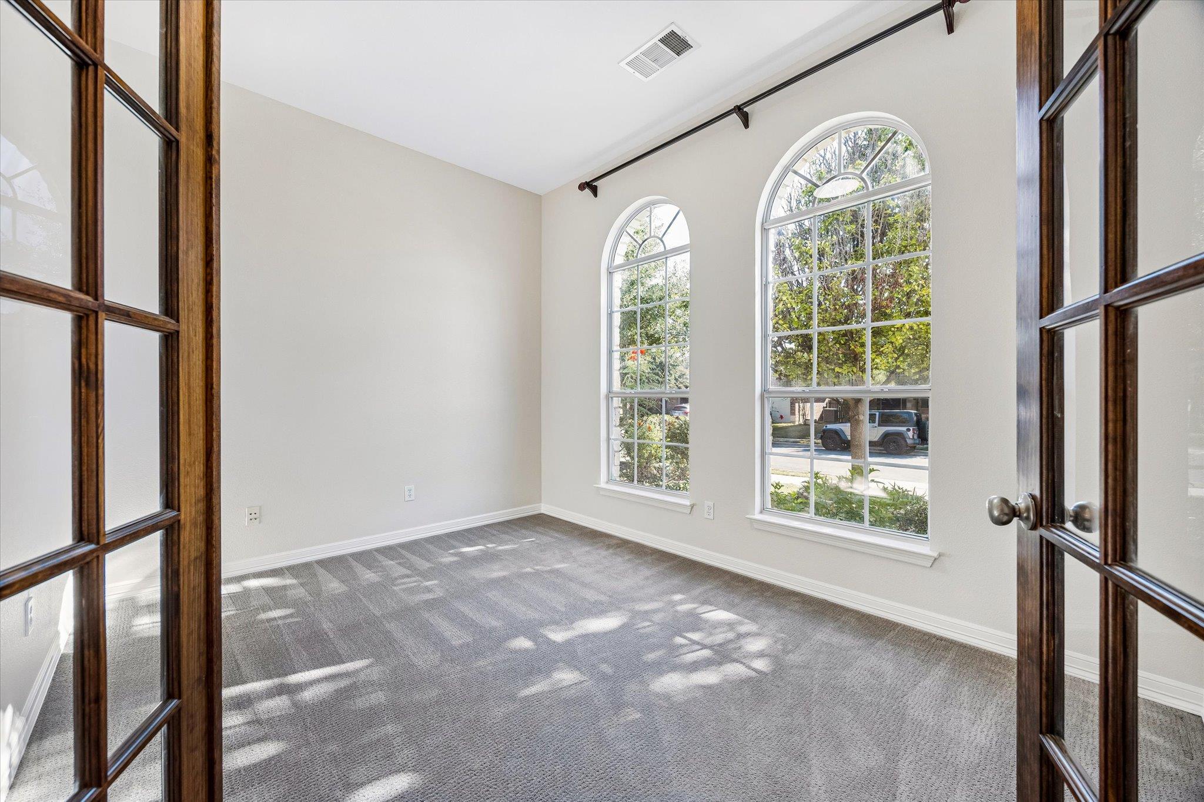
Enter an interest rate to see your estimated monthly payment.Rare opportunity to own an impeccably maintained, single-owner four-sided stone Highland Home where true craftsmanship meets premium modern upgrades. Built to a higher standard than typical market competition, this residence offers incredible value and exceptional attention to detail throughout. The main level boasts soaring 10-foot ceilings, a home office with custom stained doors, and a gourmet kitchen equipped with upgraded cabinetry, under-cabinet lighting, a new convection oven (2024), a high-end professional-series vent hood (2024), and a new garbage disposal(2026). The versatile upper level is dedicated entirely to a massive gameroom, guest suite, or media room complete with its own full bath and ample closet space. Major high-dollar mechanicals and energy efficiency upgrades set this home apart, including over $20,000 in custom high-end window replacements, a full-home Kinetico water softener system (~$4,000 value), and a Kinetico Reverse Osmosis system (~$2,600 value) plumbed directly to the kitchen sink and refrigerator. Additional mechanical highlights include a Rinnai gas tankless water heater, zoned A/C with a recently replaced downstairs unit (Nov 2023), fresh interior paint, and recently updated exterior paint. Outdoor living features a huge, partially covered patio with an attached custom screened-in structure (roof replaced 2021), a fully fenced yard (replaced 2018), an internet-controlled sprinkler system, and a mature, producing orange tree. The garage is fully equipped for a workshop/hobby setup with a 30-amp circuit, utility sink, extra outlets. Enjoy unbeatable lifestyle convenience by ditching the daily drop-off lines—the home backs directly to Hendrickson High School, with the elementary school and middle school just 3-5 minutes walk on the back sidewalk to each school! A truly exceptional property that must be seen to be fully appreciated! Any shopping you could need is within a 5-6 minute drive. All in a beautiful master planned community.
| 4 days ago | Listing first seen on site | |
| 4 days ago | Listing updated with changes from the MLS |

All information provided is deemed reliable but is not guaranteed and should be independently verified. Listings courtesy of ACTRIS as distributed by MLS GRID. The Austin Board of REALTORS®, ACTRIS and their affiliates provide the MLS and all content therein "AS IS" and without any warranty, express or implied.
Last checked - 2026-10-28 02:05 PM CDT
REQUIRED DMCA NOTICE Member Participant’s IDX site must comply with The Digital Millennium Copyright Act of 1998 by including appropriate notification instructions to users. A Vendor or Member Participant that receives a DMCA notice of infringement must immediately (no later than 24 hours after receipt) notify MLS GRID at DMCAnotice@MLSGrid.com. A Member Participant’s IDX site must include the conspicuous display of the following two paragraphs: The Digital Millennium Copyright Act of 1998, 17 U.S.C. § 512 (the “DMCA”) provides recourse for copyright owners who believe that material appearing on the Internet infringes their rights under U.S. copyright law. If you believe in good faith that any content or material made available in connection with our website or services infringes your copyright, you (or your agent) may send us a notice requesting that the content or material be removed, or access to it blocked. Notices must be sent in writing by email to DMCAnotice@MLSGrid.com. “The DMCA requires that your notice of alleged copyright infringement include the following information: (1) description of the copyrighted work that is the subject of claimed infringement; (2) description of the alleged infringing content and information sufficient to permit us to locate the content; (3) contact information for you, including your address, telephone number and email address; (4) a statement by you that you have a good faith belief that the content in the manner complained of is not authorized by the copyright owner, or its agent, or by the operation of any law; (5) a statement by you, signed under penalty of perjury, that the information in the notification is accurate and that you have the authority to enforce the copyrights that are claimed to be infringed; and (6) a physical or electronic signature of the copyright owner or a person authorized to act on the copyright owner’s behalf. Failure to include all of the above information may result in the delay of the processing of your complaint.
