
406 Summer Vista CVCedar Park, TX 78613
Mortgage Calculator
Monthly Payment (Est.)
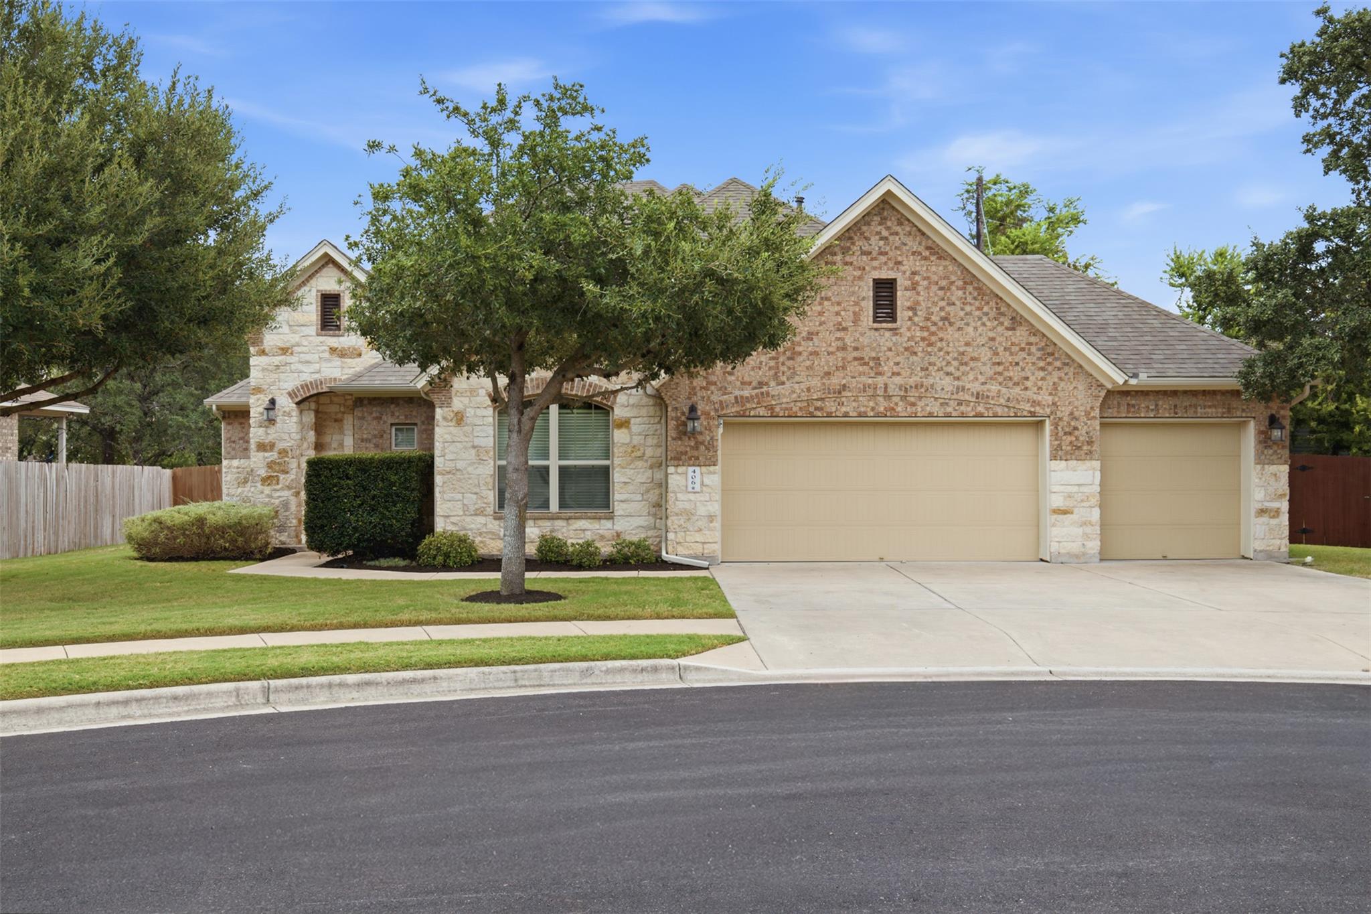
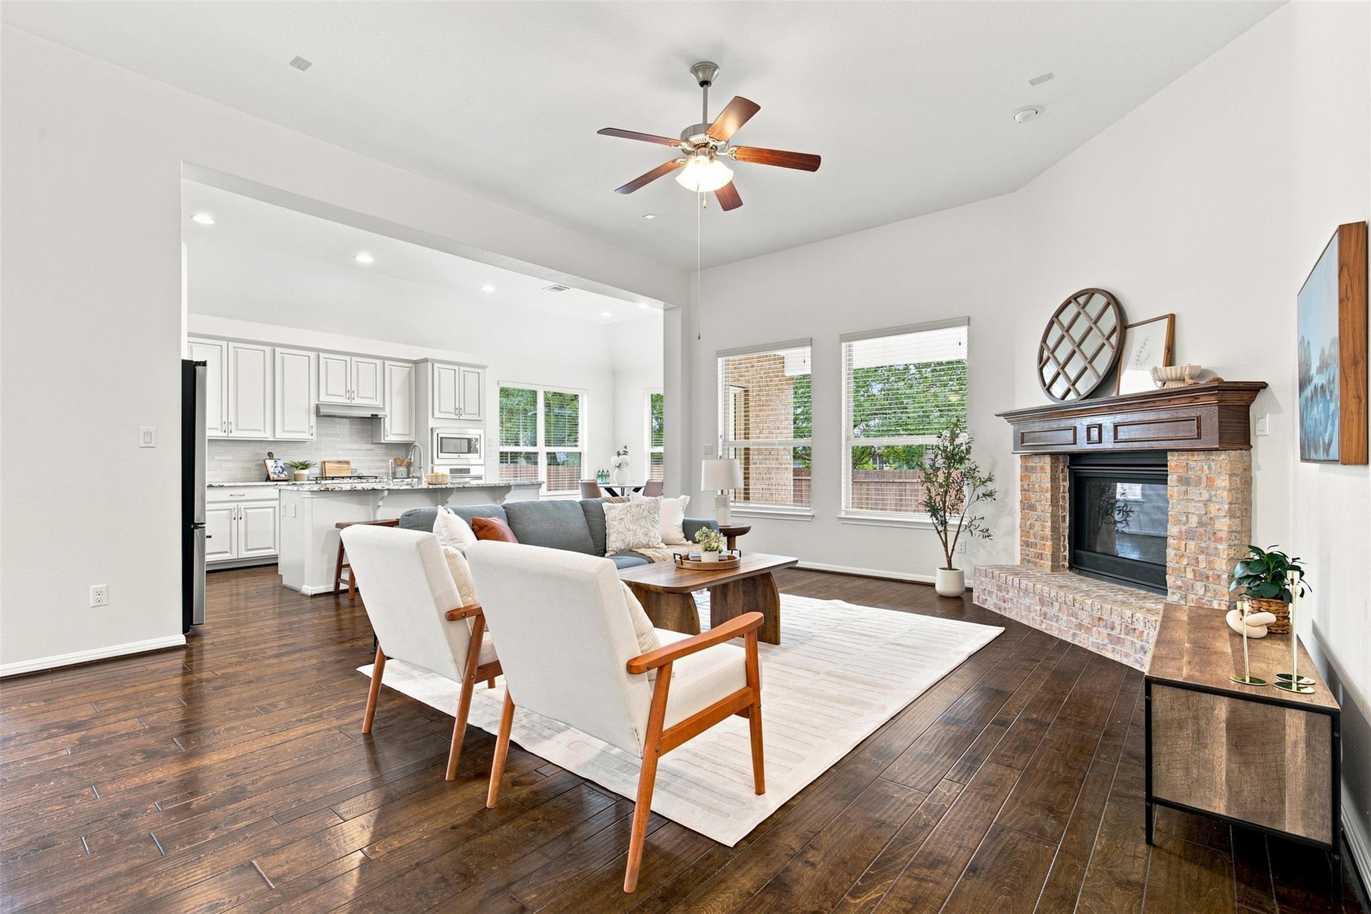
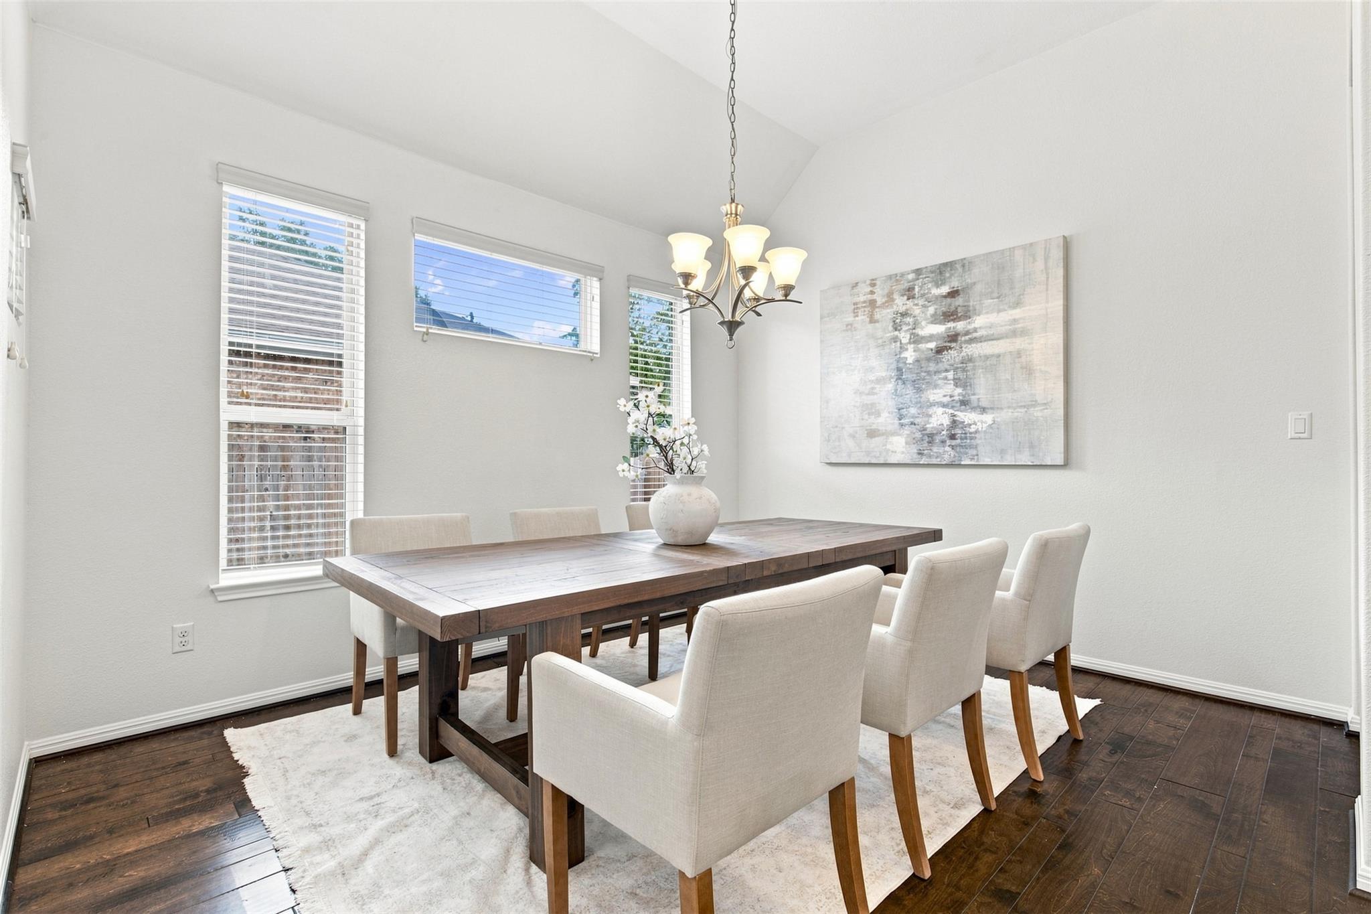
$2,897Tucked away on a quiet cul-de-sac in the sought-after Parkwest Estates, this beautifully maintained one-story home offers the rare combination of space, privacy and an enviable Cedar Park location. Set on a lot of more than a quarter acre, the home enjoys a peaceful neighborhood setting while putting some of Cedar Park’s most popular destinations practically at your doorstep. Inside, hardwood flooring flows through the entry, dining room, family room and kitchen, creating a warm and timeless feel. The open kitchen is designed for both everyday living and entertaining, featuring a generous center island, granite countertops, built-in stainless-steel appliances and upgraded Level 5 cabinetry with a touch of french country. The family room centers around an attractive brick corner fireplace, creating an inviting gathering space. This spacious one-story floor plan offers easy living, while recent luxury plank vinyl flooring in the bedrooms adds a fresh, modern touch. A three-car garage provides exceptional storage and parking flexibility. Step outside to enjoy both a covered front porch and covered back porch, with plenty of room on the oversized lot to create your own outdoor retreat, garden, play space or entertaining area. And then there’s the location. Parkwest Estates is a small, tucked-away pocket that feels wonderfully removed from the hustle and bustle, yet you’re minutes from everything. Walk or easily access the Cedar Park Farmers Market, the vibrant Bell District and Cedar Park Public Library, with shopping, dining, entertainment and major commuter routes close by. Highway 183 and 183A make getting around the greater Austin area convenient, while Lakeline Station offers another transportation option. Quiet neighborhood. A location that puts you close to the best of Cedar Park. This is the kind of home that offers both everyday comfort and the lifestyle buyers are looking for today. Generous lot. One story living. Great price.
| 2 days ago | Listing first seen on site | |
| 2 days ago | Listing updated with changes from the MLS® |

All information provided is deemed reliable but is not guaranteed and should be independently verified. Listings courtesy of ACTRIS as distributed by MLS GRID. The Austin Board of REALTORS®, ACTRIS and their affiliates provide the MLS and all content therein "AS IS" and without any warranty, express or implied.
Last checked - 2026-09-13 02:29 AM CDT
REQUIRED DMCA NOTICE Member Participant’s IDX site must comply with The Digital Millennium Copyright Act of 1998 by including appropriate notification instructions to users. A Vendor or Member Participant that receives a DMCA notice of infringement must immediately (no later than 24 hours after receipt) notify MLS GRID at DMCAnotice@MLSGrid.com. A Member Participant’s IDX site must include the conspicuous display of the following two paragraphs: The Digital Millennium Copyright Act of 1998, 17 U.S.C. § 512 (the “DMCA”) provides recourse for copyright owners who believe that material appearing on the Internet infringes their rights under U.S. copyright law. If you believe in good faith that any content or material made available in connection with our website or services infringes your copyright, you (or your agent) may send us a notice requesting that the content or material be removed, or access to it blocked. Notices must be sent in writing by email to DMCAnotice@MLSGrid.com. “The DMCA requires that your notice of alleged copyright infringement include the following information: (1) description of the copyrighted work that is the subject of claimed infringement; (2) description of the alleged infringing content and information sufficient to permit us to locate the content; (3) contact information for you, including your address, telephone number and email address; (4) a statement by you that you have a good faith belief that the content in the manner complained of is not authorized by the copyright owner, or its agent, or by the operation of any law; (5) a statement by you, signed under penalty of perjury, that the information in the notification is accurate and that you have the authority to enforce the copyrights that are claimed to be infringed; and (6) a physical or electronic signature of the copyright owner or a person authorized to act on the copyright owner’s behalf. Failure to include all of the above information may result in the delay of the processing of your complaint.
