1709 Hollowback DR, Leander, TX, 78641

Save
Ask
Tour
Hide
Share
$729,000
2 Days On Site

1709 Hollowback DR
Leander, TX 78641

For Sale|Single Family Residence|Active
4
Beds
3
Total Baths
3
Full Baths
2,882
SqFt
$253
/SqFt
2016
Built
Subdivision:
Mason Ranch Ph 2 Sec 2B
County:
Williamson
Upcoming Open Houses
Sat, Sep 19, 12:00 PM - 3:00 PM
Sun, Sep 20, 1:00 PM - 4:00 PM
1709 Hollowback DR1709 Hollowback DR1709 Hollowback DR1709 Hollowback DR
Save
Ask
Tour
Hide
Share

Mortgage Calculator

Monthly Payment (Est.)

$3,326
Calculator powered by Showcase IDX, a Constellation1 Company. Copyright ©2026 Information is deemed reliable but not guaranteed.

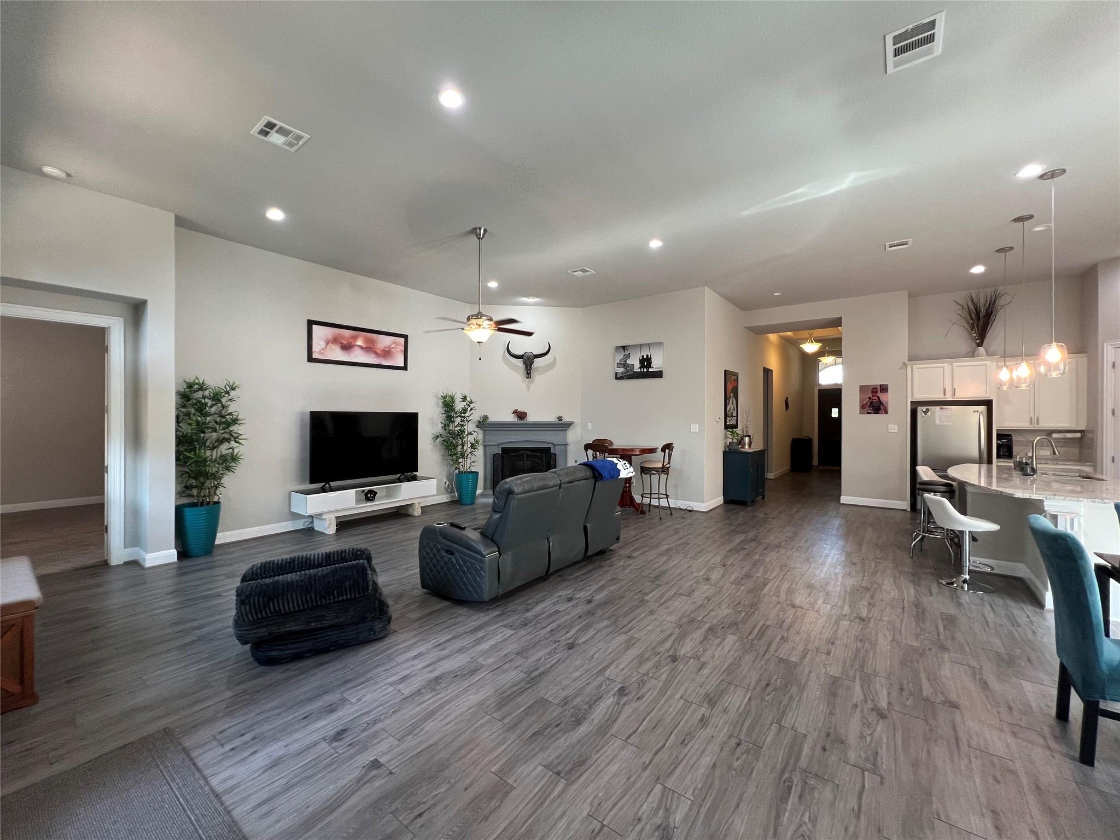
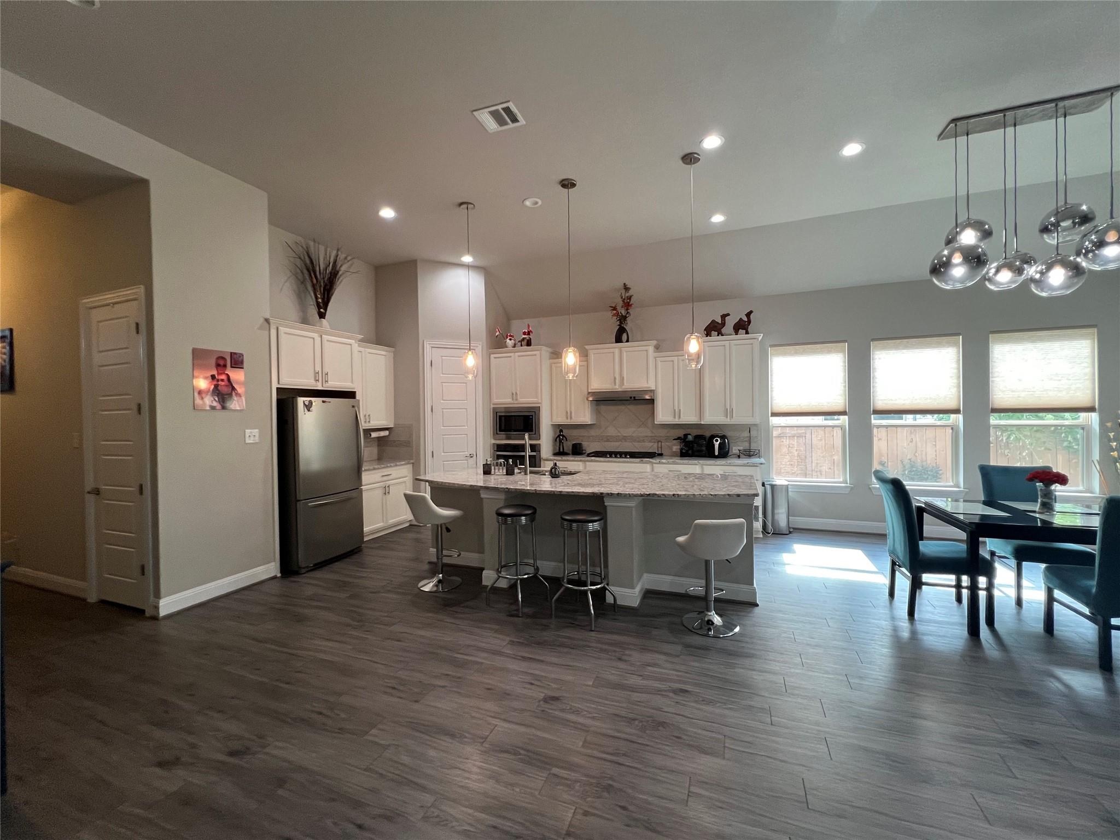
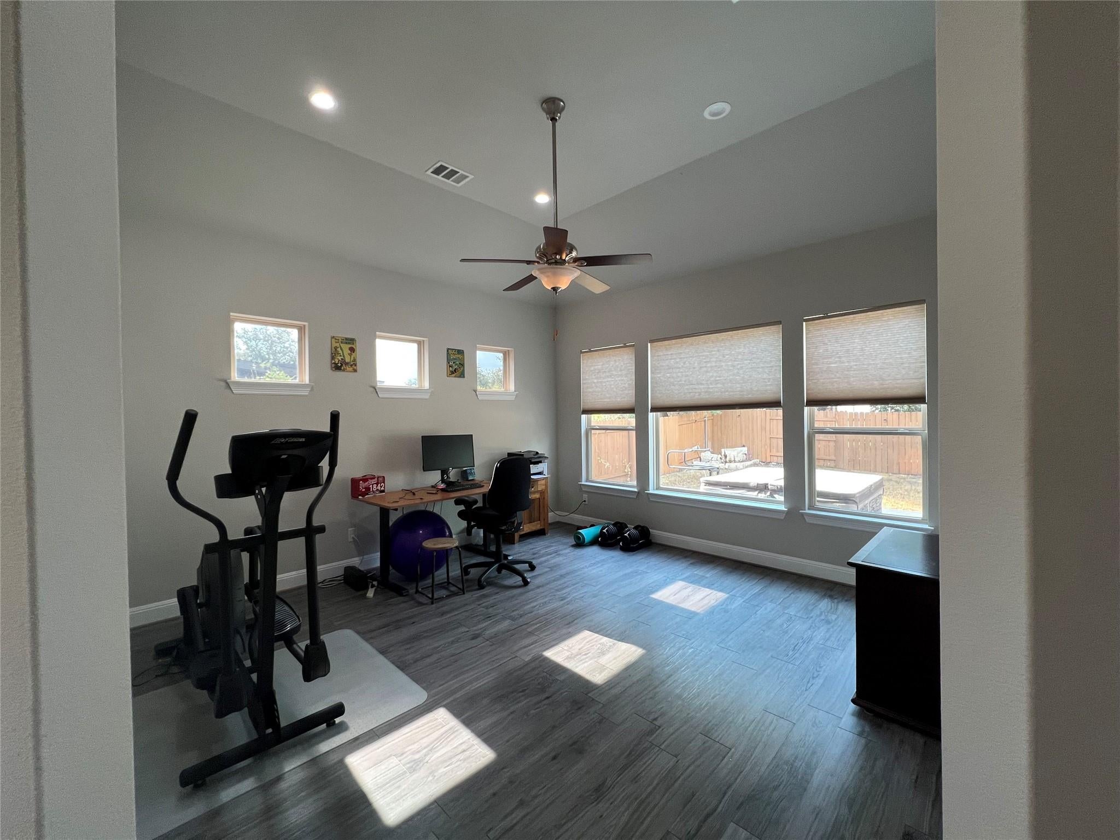
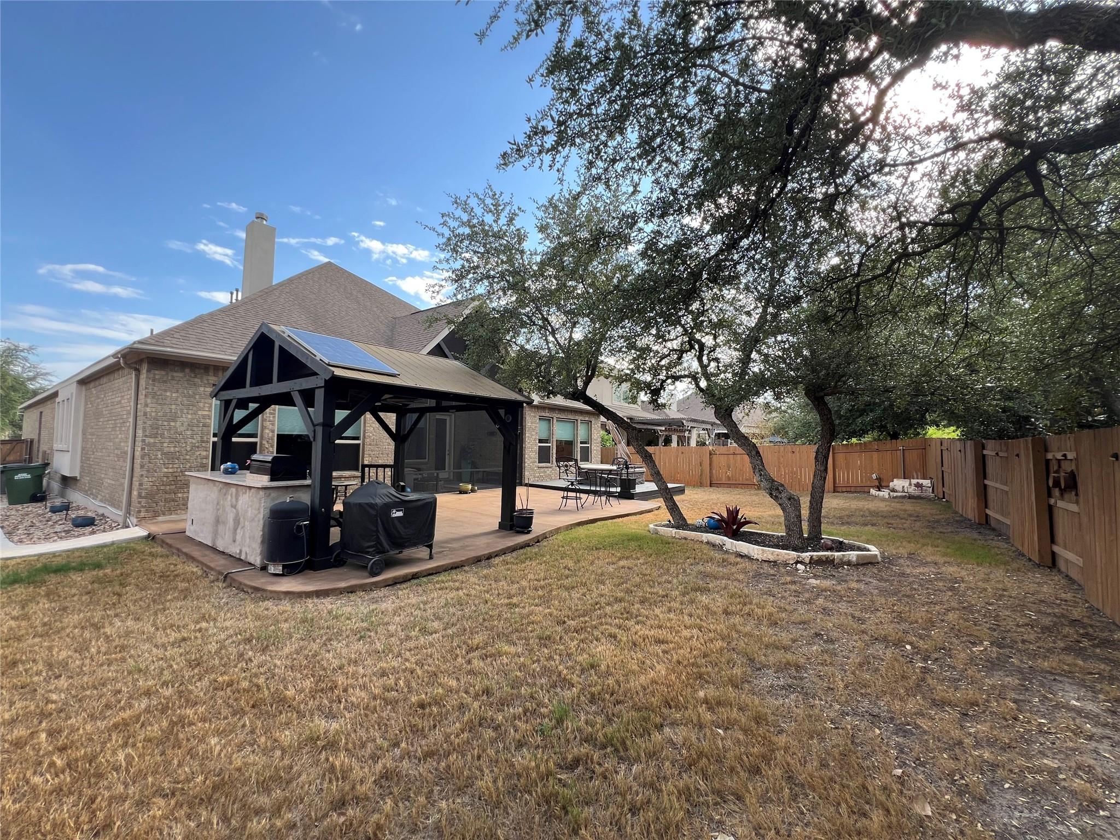
This property features an amazing ranch-style floor plan in a fantastic location with easy access to major highways, dining, and shopping. It includes 4 bedrooms, 3 full bathrooms, plus a flex/office space, perfect for Zoom calls. Key features of the home include: - Living Areas: An open-concept floor plan ideal for entertaining, with vinyl plank flooring in common areas and cozy carpet in the bedrooms and flex space. - Kitchen: Includes an oversized island, built-in oven and gas range, and a large pantry open to the dining area. - Primary Suite: Spacious primary bedroom and bathroom with ample storage, a double vanity, large soaking tub, and walk-in shower. - Outdoor Space: Extended entertainment space in the backyard with a large covered patio and outdoor kitchen. There is an above ground hot tub, a fire pit on the screened in back porch, and a private backyard. Mason Hills is a 330 acre community built by KB Homes, Gehan Homes, GFO Homes, Highland Homes, Pulte Homes, Toll Brothers and Ashton Woods on Leander's Mason Ranch property. At build out, expected to take 8-10 years, the community will have 1,019 homes. The Mason Ranch property was first aquired in 2012 and site work continued to 2014. The first homes sold in 2014 and building was complete in 2021,a bit quicker than expected. Resort style amenities in Mason Hills include an amenity center for community events, sports courts, pavilion, fitness center, large pool with splash pad, playgrounds, sidewalks for walking to biking, parks with hiking trails and multiple scenic ponds for picnicking and fishing. Mason Hills residents enjoy the ease of getting around town with the recent completion of the extension of North Lakeline Blvd. Located adjacent to Crystal Falls, Mason Hills is ideal for the home buyer looking for more value, still wants amenities but doesn't need a huge master planned community. This community has quickly become a favorite for homebuyers!!!

Save
Ask
Tour
Hide
Share
Listing Snapshot
Price 
$729,000
Days On Site 
2 Days
Bedrooms 
4
Inside Area (SqFt) 
2,882 sqft
Total Baths 
3
Full Baths 
3
Partial Baths 
N/A
Lot Size 
0.224 Acres
Year Built 
2016
MLS® Number 
8114934
Status 
Active
Property Tax 
$12,817.25
HOA/Condo/Coop Fees 
$65 monthly
Sq Ft Source 
Public Records
Friends & Family
Recent Activity
2 days agoListing first seen on site
2 days agoListing updated with changes from the MLS®
General Features
Acres 
0.224
Attached Garage 
Yes
Direction Faces 
South
Disclosures 
Other Disclosures, Public Improvement District, Seller Disclosure, Seller Provided Survey Available
Foundation 
Slab
Garage 
Yes
Garage Spaces 
3
Green Energy Efficient 
AppliancesWater Heater
Levels 
One
Parking 
AttachedConcreteDrivewayGarageGarage Door OpenerGarage Faces FrontWorkshop in Garage
Parking Spaces 
6
Property Sub Type 
Single Family Residence
Security 
Security System Owned
Sewer 
Public Sewer
Special Circumstances 
Standard
Style 
1st Floor EntrySingle level Floor Plan
Utilities 
Cable AvailableElectricity ConnectedNatural Gas ConnectedPhone AvailableSewer ConnectedUnderground UtilitiesWater Connected
Water Source 
Public
Interior Features
Appliances 
Built-In Electric OvenDishwasherDisposalDryerENERGY STAR Qualified AppliancesENERGY STAR Qualified Water HeaterFree-Standing FreezerGas CooktopMicrowaveElectric OvenFree-Standing RefrigeratorSelf Cleaning OvenVented Exhaust FanWasherWater Heater
Cooling 
Ceiling Fan(s)Central Air
Fireplace 
Yes
Fireplace Features 
Family Room
Fireplaces 
1
Flooring 
CarpetLaminateTileVinyl
Heating 
Exhaust FanCentralFireplace(s)Natural Gas
Interior 
See RemarksBreakfast BarBuilt-in FeaturesCeiling Fan(s)Tray Ceiling(s)ChandelierGranite CountersDouble VanityEntrance FoyerKitchen IslandOpen FloorplanPantryRecessed LightingSoaking TubWalk-In Closet(s)Master DownstairsHigh Speed Internet
Laundry Features 
Laundry Room
Main Level Bedrooms 
4
Spa 
Yes
Window Features 
BlindsDrapesScreensWindow Treatments
Bathroom 
Level - MainFeatures - Granite CountersDescription - Spare Full Bathroom located in Hallway behind Garage.
Bedroom 
Level - MainFeatures - Ceiling Fan(s)Description - Spare Bedroom with a small Walk-In Closet, located behind Garage.
Bonus Room 
Level - MainFeatures - Ceiling Fan(s), High Ceilings, Recessed LightingDescription - Bonus Room open to Family Room, can be used as Flex Space or a Study/Home Office Area.
Dining Room 
Level - MainFeatures - Chandelier, High CeilingsDescription - Open area to Kitchen and open Family Room.
Family Room 
Level - MainFeatures - Ceiling Fan(s), High Ceilings, Recessed LightingDescription - Open Family Room with Gas Fireplace.
Foyer 
Level - MainFeatures - Coffered Ceiling(s), High CeilingsDescription - Front Entry Door Foyer and Hallway.
Kitchen 
Level - MainFeatures - Breakfast Bar, High CeilingsDescription - Kitchen is open to Dining Area and Family Room.
Laundry 
Level - MainDescription - Extra large Laundry and Utility Room.
Primary Bathroom 
Level - MainFeatures - Bidet, Granite Counters, Double Vanity, Recessed Lighting, Soaking Tub, Walk-In Closet(s)Description - Primary Bathroom connects to one large Walk-In Closet.
Primary Bedroom 
Level - MainFeatures - Ceiling Fan(s), High Ceilings, Tray Ceiling(s)Description - Primary Bedroom opens to Primary Bathroom through double doors. All windows face Back Yard.
Screened Patio/Porch 
Level - MainFeatures - High Ceilings, See RemarksDescription - Rear Porch is completely screened in, with a fire pit.
Save
Ask
Tour
Hide
Share
Exterior Features
Construction Details 
BrickStone
Exterior 
BarbecueGas GrillRain GuttersOutdoor GrillPrivate Yard
Fencing 
Back YardFencedWood
Lot Features 
Back YardCity LotFew TreesFront YardLandscapedLevel
Other Structures 
Outdoor Kitchen
Patio And Porch 
CoveredEnclosedFront PorchPatioRear PorchScreened
Pool Features 
None
Roof 
CompositionShingle
Spa 
Yes
Spa Features 
Above GroundFiberglassHeated
View 
None
Waterview 
None
Windows/Doors 
BlindsDrapesScreensWindow Treatments
Community Features
Association Fee 
$195.0
Association Fee Frequency 
Quarterly
Community Features 
ParkPoolSidewalksStreet LightsSuburban
MLS Area 
CLN
School District 
Leander ISD
Horse Property 
None
Financing Terms Available 
CashConventionalFHAVA Loan
Horse Allowed 
Yes
Schools
School District
Leander ISD
Elementary School
Whitestone
Middle School
Leander Middle
High School
Leander High
Listing courtesy of Our House Real Estate, LLC lwhartwell10@gmail.com


All information provided is deemed reliable but is not guaranteed and should be independently verified. Listings courtesy of ACTRIS as distributed by MLS GRID. The Austin Board of REALTORS®, ACTRIS and their affiliates provide the MLS and all content therein "AS IS" and without any warranty, express or implied.
Last checked - 2026-09-13 12:33 AM CDT

REQUIRED DMCA NOTICE Member Participant’s IDX site must comply with The Digital Millennium Copyright Act of 1998 by including appropriate notification instructions to users. A Vendor or Member Participant that receives a DMCA notice of infringement must immediately (no later than 24 hours after receipt) notify MLS GRID at DMCAnotice@MLSGrid.com. A Member Participant’s IDX site must include the conspicuous display of the following two paragraphs: The Digital Millennium Copyright Act of 1998, 17 U.S.C. § 512 (the “DMCA”) provides recourse for copyright owners who believe that material appearing on the Internet infringes their rights under U.S. copyright law. If you believe in good faith that any content or material made available in connection with our website or services infringes your copyright, you (or your agent) may send us a notice requesting that the content or material be removed, or access to it blocked. Notices must be sent in writing by email to DMCAnotice@MLSGrid.com. “The DMCA requires that your notice of alleged copyright infringement include the following information: (1) description of the copyrighted work that is the subject of claimed infringement; (2) description of the alleged infringing content and information sufficient to permit us to locate the content; (3) contact information for you, including your address, telephone number and email address; (4) a statement by you that you have a good faith belief that the content in the manner complained of is not authorized by the copyright owner, or its agent, or by the operation of any law; (5) a statement by you, signed under penalty of perjury, that the information in the notification is accurate and that you have the authority to enforce the copyrights that are claimed to be infringed; and (6) a physical or electronic signature of the copyright owner or a person authorized to act on the copyright owner’s behalf. Failure to include all of the above information may result in the delay of the processing of your complaint.

Neighborhood & Commute
Source: Walkscore
Save
Ask
Tour
Hide
Share

Compare listings

Compare