
Save
Ask
Tour
Hide
$455,000
New Listing
10936 Short Springs DriveAustin, TX 78754
For Sale|Single Family Residence|Active
5
Beds
3
Total Baths
2
Full Baths
1
Partial Bath
2,433
SqFt
$187
/SqFt
2008
Built
Subdivision:
Pioneer Crossing East Sec 10
County:
Travis
Save
Ask
Tour
Hide
Mortgage Calculator
Monthly Payment (Est.)
$2,076Calculator powered by Showcase IDX, a Constellation1 Company. Copyright ©2026 Information is deemed reliable but not guaranteed.
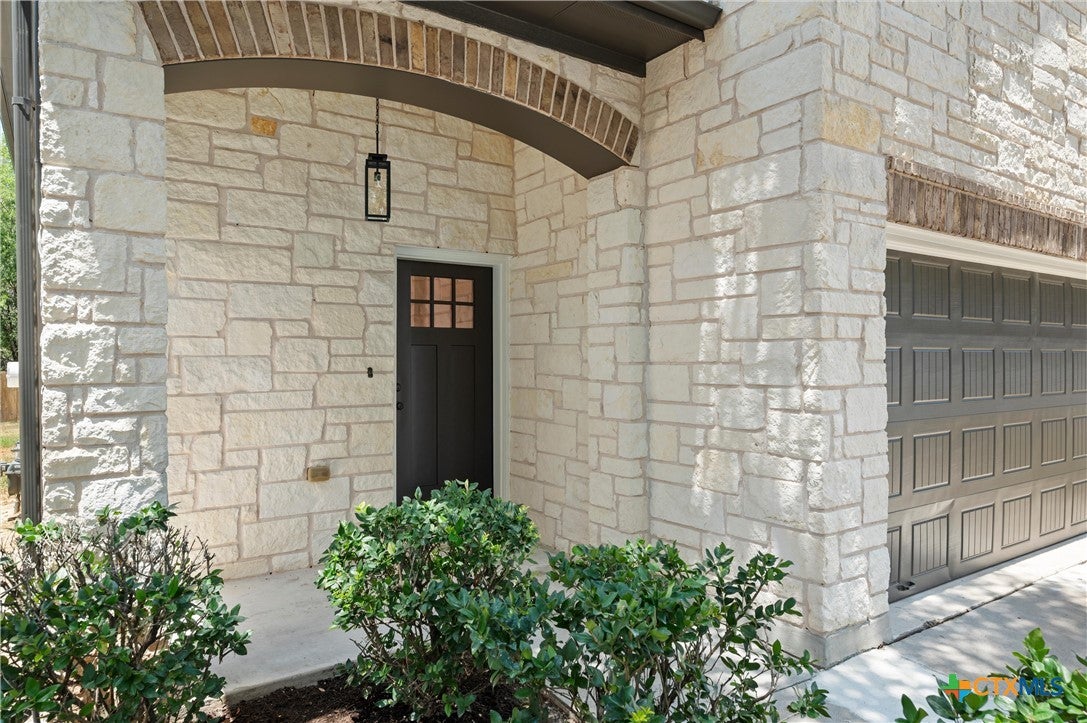
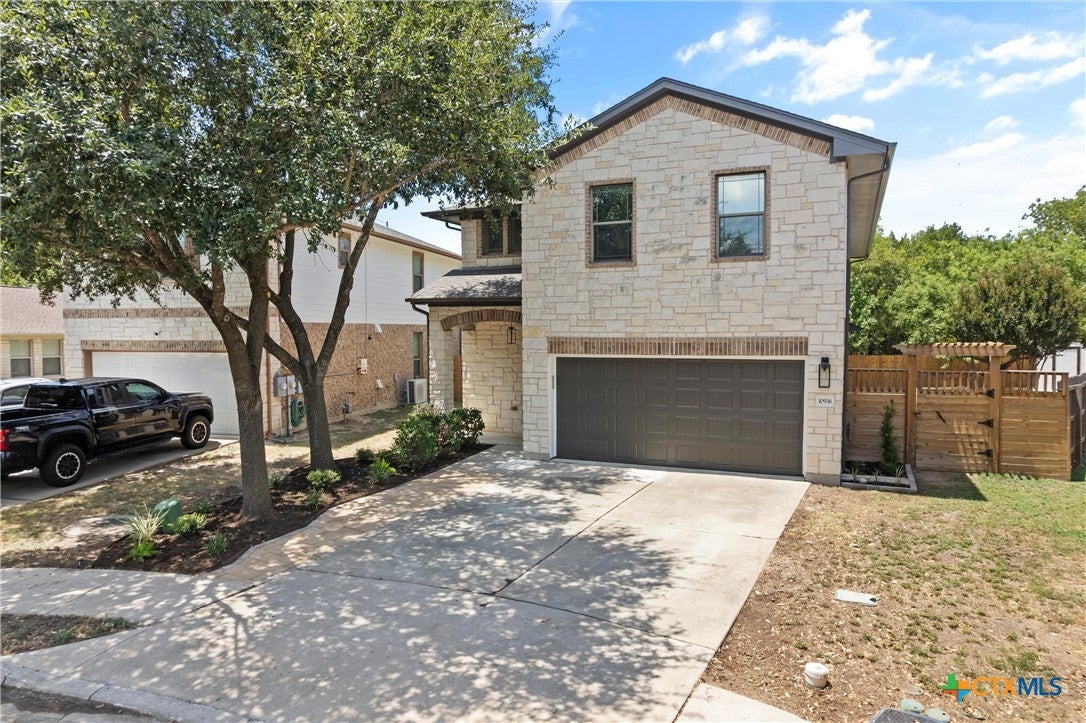
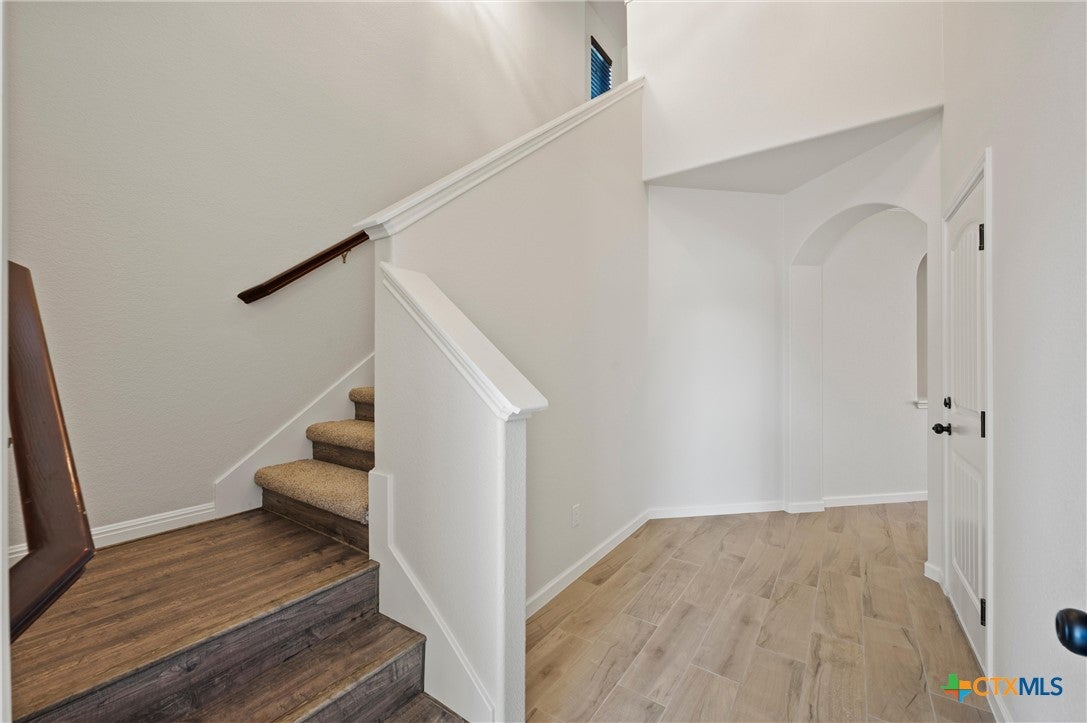
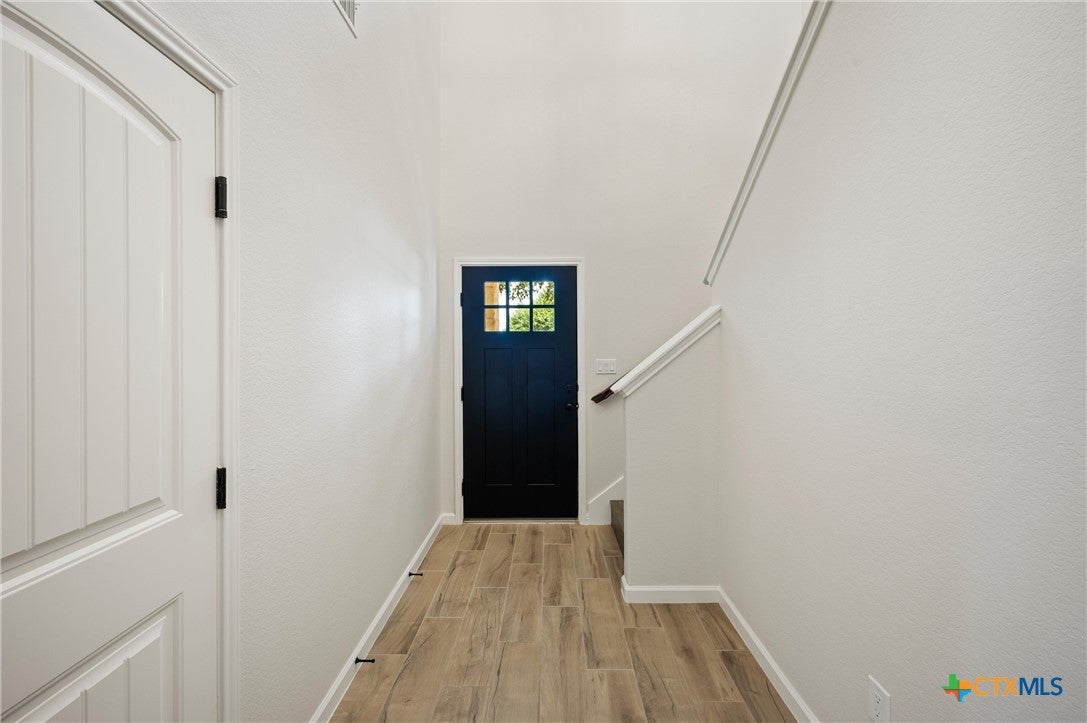
Gem alert! This fully renovated 2-story is located in the sought after Pioneer Crossing subdivision, sits on a quiet cul-de-sac with no back-yard neighbors, backing to green space. Quick access to IH-35, 290 & 183. New paint in/out, wood-look tile flooring, and a stunning kitchen with quartz counters, farmhouse sink & new cabinets. Downstairs primary w/ renovated bath & dream closet system. Upstairs: luxury vinyl, grand loft & 2nd primary w/ armoire closet. Mud/laundry rm w/ utility sink. Covered patio. The community has 2 pools and a playground area for the littles!!! Homes like this don't exist in Austin! Don't miss your opportunity to make this home yours!
Save
Ask
Tour
Hide
Listing Snapshot
Price
$455,000
Days On Site
0 Days
Bedrooms
5
Inside Area (SqFt)
2,433 sqft
Total Baths
3
Full Baths
2
Partial Baths
1
Lot Size
0.1875 Acres
Year Built
2008
MLS® Number
625139
Status
Active
Property Tax
$8,973
HOA/Condo/Coop Fees
$46 monthly
Sq Ft Source
Appraiser
Friends & Family
Recent Activity
| 10 hours ago | Listing first seen on site | |
| 10 hours ago | Listing updated with changes from the MLS® |
General Features
Acres
0.1875
Attached Garage
Yes
Carport
2
Foundation
Slab
Garage
Yes
Garage Spaces
2
Levels
Two
Parking
AttachedGarage
Property Sub Type
Single Family Residence
Security
Prewired
Style
Traditional
Utilities
Cable AvailableElectricity AvailableNatural Gas Available
Water Source
Public
Interior Features
Appliances
DishwasherGas CooktopDisposalPlumbed For Ice MakerMicrowaveRange
Cooling
Ceiling Fan(s)Central Air
Fireplace
Yes
Fireplace Features
Family Room
Fireplaces
1
Flooring
CarpetCeramic Tile
Heating
Central
Interior
Ceiling Fan(s)Double VanityWalk-In Closet(s)Granite CountersKitchen IslandPantry
Laundry Features
Electric Dryer HookupGas Dryer HookupLaundry RoomSinkUpper Level
Bedroom
Dimensions - 13 x 12Level - Upper
Save
Ask
Tour
Hide
Exterior Features
Construction Details
Brick
Fencing
Back Yard
Lot Features
Cul-De-SacCity Lot
Patio And Porch
PorchCoveredPatio
Pool Features
CommunityIn Ground
Roof
CompositionShingle
View
Other
Waterfront Features
Other-See Remarks
Waterview
Other
Community Features
Association Fee
$46.0
Association Fee Frequency
Monthly
Community Features
PlaygroundPool
School District
Manor ISD
Financing Terms Available
CashConventionalFHAVA Loan
Roads
Paved
Schools
School District
Manor ISD
Elementary School
Unknown
Middle School
Unknown
High School
Unknown
Listing courtesy of Jose Muñoz of Texas Ally Real Estate Group

Listing information is provided by Participants of the Central Texas MLS. IDX information is provided exclusively for personal, non-commercial use, and may not be used for any purpose other than to identify prospective properties consumers may be interested in purchasing. Information is deemed reliable but not guaranteed. Copyright 2026, Central Texas MLS.
Last checked: 2026-09-13 05:39 AM UTC

Listing information is provided by Participants of the Central Texas MLS. IDX information is provided exclusively for personal, non-commercial use, and may not be used for any purpose other than to identify prospective properties consumers may be interested in purchasing. Information is deemed reliable but not guaranteed. Copyright 2026, Central Texas MLS.
Last checked: 2026-09-13 05:39 AM UTC
Neighborhood & Commute
Source: Walkscore
Save
Ask
Tour
Hide